
The article on James Paine, below, was written in 1986. Since then there have been many changes, not least, of course, the formation of The Friends of the Mansion House. The article is left as written but at the end there are updates and corrections.
Doncaster Architects – James Paine
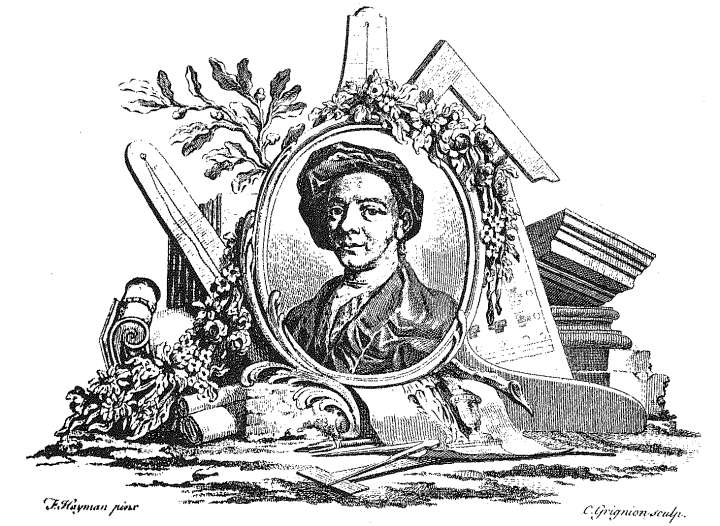
Engraving of James Paine from his book on the Mansion House
We continue our series on local architects with James Paine. Paine was not strictly a local architect – he did not establish a practice in Doncaster, and he lived in London for much of his life. Nevertheless, I hope you will accept my justification for his inclusion here on the basis that he commenced his career near Doncaster, at Nostell Priory, as well as being responsible for a number of other buildings in the area, including the town’s Mansion House.
James Paine was born in 1717 and was probably the son of John Pain, a carpenter from Andover. We know little of his early life except that he studied at St. Martin’s Lane Academy where he probably met other artists of the time . A number of architects in the early Georgian period were devotees of the style of a Renaissance designer, Andrea Palladio. It is thought that Paine found favour in this circle, and this led to his first commission, at Nostell, about 15 miles from Doncaster .
The Winn family had purchased the old Priory at Nostell in 1654, and they lived in the converted remains until the 1730s, when Sir Rowland Winn decided to build himself a new house. A gentleman amateur architect and friend of the family, Colonel James Moyser, was engaged for this purpose. James Paine’s precise role is not know but he was probably either superintending architect or clerk of works. He may have modified Moyser’s plans and we know he had sole charge of the interior. Work commenced in 1737, yet surprisingly as late as 1750 the new mansion was still incomplete. Eventually, in 1765 the Fifth Baronet decided to employ Robert Adam to finish the work. The result today is that only a few rooms are Paine’s, most of the remainder being Adam’s decoration of the original layout. Despite this, Nostell Priory is a very fine house, now the property of the National Trust, and frequently open to the public. It remains the home of Winn’s descendants, Lord and Lady St. Oswald.
A few miles away from Nostell is the village of Heath near Wakefield. This unusual settlement has been called the “village of mansions” because of the number of interesting historic houses grouped around a heath. For his second commission James Paine was asked to extend an old house here for the owner, Robert Hopkinson, a successful attorney. A new frontage, one room deep, was added to the property, now known as Heath House, in 1744. Hopkinson then died and his widow appears to have dismissed Paine, who was probably about to embark on internal alterations.
We have only looked very briefly at these two houses for they are outside the boundaries of the Doncaster Civic Trust. Indeed James Paine might never have featured in this series had it not been for an important decision taken by Doncaster Corporation. In 1739 they paid £170 for some land on the High Street with a view to constructing a Mansion House in which the mayor could live and entertain. The idea of Corporation entertainment was not new, a number of establishments particularly inns having been used for the purpose previously. Nevertheless, the Corporation was aware that the custom of neighbouring wealthy land-owners was important to Doncaster’s trade prosperity, and they wished to purchase a grander establishment in which to entertain them.
Despite this decision nothing happened until 1744 when the Corporation approved plans presented by Dr John Stead subject to such variations as should be advised by ‘Mr Pain of Wragby. As we have seen (and as Paine later recorded in a book) he was available because of the nearby country houses he was working on at the time. Building commenced in February 1745 under Paine’s direction. Unfortunately a number of problems soon halted work, including internal Corporation quarrels as well as, in the autumn, the local encampment of large numbers of troops due to the rebellion of Charles Stuart, the Young Pretender. Winter delayed matters still further and one can only assume that Paine persevered because of the importance of the commission and because he was still in the early stages of his career. In February 1746, the Corporation agreed that James Paine of Pontefract should finish the Mansion House according to his design for £4,523 4s. 6d. The Mansion House was officially opened on 15th April 1749. Everyone must have been keen to celebrate for 60 gallons of ale were consumed, yet the building was still not finished! It was finally completed in late 1750.
As originally planned the Mansion House had wings or pavilions which were never built. In some ways we must be grateful for this as by now they would no doubt have caused additional mainenance problems as well as depriving us of the many interesting buildings which now occupy the sites. Even without the wings the Mansion House is impressive today; when first built it must have made a remarkable impact when so many buildings around it would be small and half timbered. It would have been an excellent advertisment for James Paine – not only did he have a building in town, but it was also on the Great North Road, where every traveller would see it, and of course where local nobility would be entertained, whom he hoped would seek his servces. In 1751 James Paine published ‘Plans, Elevations, Sections, and other Ornaments of the Mansion House’. After hoping that the House has met with a favourable reception, he then wrote ‘ I rather flatter myself in this as several of the nobility and gentry who greatly honoured me in visiting it during the time it was being built were pleased to express their entire satifaction’.
We are fortunate that much of Paine’s work has survived almost intact. The main changes since have been by William Lindley who in 1801 replaced the original pediment with an ornamental parapet which looks very convincingly like an additional upper storey. Lindley also repaired the badly weathered stone and in 1805 designed an elegant new Dining Room.
There is not space to examine the interior but mention must be made of the superb Ball Room which occupies most of the first floor, and was originally known as the “ Grand Room”. It is notable for the beautiful rococo plasterwork on the walls and the ceilings carried out by the master plasterers, Joseph Rose and Thomas Perritt. Joseph Rose worked for Paine at a number of properties.
The Mansion House was used for social occasions for many years, but today its principal use is for council meetings.

The Mansion House as originally built
Paine’s work at the Mansion House paid off, for it clearly led to other commissions. A few miles west of Doncaster lies Hickleton village, a pleasing conservation area, and former home of Lord Halifax. In the eighteen century this was the home of Godfrey Wentworth, MP for York in 1741. Wentworth, like Rowland Winn, owned an old house but wished to live in something newer and more fashionable. He engaged James Paine for this task in 1745. Completed in 1748 the resulting 7-bay mansion with its linking wings looks out over extensive parkland. Hickleton, with its grand entrance hall, is still fairly intact despite alterations carried out in 1775 and 1857. It is still very much a distinctive Paine house, similar in some ways to Cusworth. For some years now Hickleton has been occupied by the Sue Ryder Foundation who use it as a home for physically handicapped people. It is open to visitors Mondays to Fridays, 2-4.
It is curious that just as James Paine was establishing himself in Yorkshire, he returned, in 1746, to live in London. Perhaps he was homesick, or more likely, ambitious for London projects. These certainly came his way, and Paine became one of the most fasionable architects of his day, concentrating on country houses which he designed all over England, although the northern counties were to be the most important for much of his life. He also aspired to a government post, but obtained no senior position until 1780.
Whilst living at Wraby, Paine had married a local girl, Sarah Jennings, of Pontefract. However, she died after a few years of marriage and, in 1748 he married Charlotte Beaumont from Huddersfield. The Beaumonts were related to a Doncaster family – the Wrightsons – and one wonders if this connection resulted in James Paine being called to Cusworth Hall.
The owner of Cusworth Hall, William Wrightson, had only just (1745) completed his new residence, the construction of which he had personally supervised. However criticism of the appearance of the house by his son-in-law gave him the impetus to start building again. He asked James Paine to design two wings to improve the appearance of the south front. This resulted in a chapel being constructed on the west side and a library on the east. The work started in 1749 and survives today. We know that in 1753 Paine was paid £60 for the design. The chapel is the finest room in the house, containing beautilful plasterwork by Joseph Rose, who was employed again, as well as a large fresco of “The Ascension” by Francis Hayman in the centre of the ceiling. Some alterations were also made to the original building at the same time.
We are fortunate that although Cusworth is no longer a private house, and all its contents were dispersed in the sale in 1952, that the then RDC later rescued it and converted it to its present use as a museum.
Contact with William Wrightson may have been an important step. Wrightson was a Newcastle man who had inherited Cusworth unexpectedly. It seems quite likely that this Newcastle connection led to the many commissions which Paine obtained in the North-East.
In 1959 Pevsner wrote of Wadworth Hall ‘no doubt a design by Paine and one of his most dramatic designs’. Since then evidence has come to light confirming this attribution, in the form of a letter written by Paine to Wrightson in 1750. Wadworth was built for wealthy Josias Wordsworth who was a director of the East India Company from 1712 to 1739 and chairman or deputy for part of that time. Wadworth is more of a villa than a grand country mansion being only thre bays wide and two storeys high. From the house curving walls sweep round to meet the lodges by the roadside, all constructed of limestone ashlar. One of a number of interesting features here is a Venetian window with the middle arch blank and given a niche. The house is situated on a hill overlooking the town, and its situation, although not its style, invites comparison with Cusworth.

Illustration of Wadworth Hall South Front
Wadworth has had a few alterations and many occupiers but none have spoilt the feel or character of the house. It is now the property of T. H. Johnson Architects who use it as their offices. Alan Wilson, a former chairman of Doncaster Civic Trust was a partner in this firm.
When James Paine was working at the Mansion House several people were responsible for inspecting the progress of the work, one of whom was Godfrey Copley. The Copleys had connections with a number of local estates but their principal residence was at Sprotbrough. This was a very fine house, but it had been built in 1686 and must have seemed a little old fashioned by the Georgian period. Paine was employed here is 1750 but unfortunately his work has remained unidentified, and probably will remain so as Sprotbrough Hall was demolished in 1926. The stables still exist, although they are in poor condition. They appear to have been built in the middle of the 18th century and could possibly have been designed by Paine.
There is not the space, nor perhaps is it appropriate to look at the buildings that Paine was now working on elsewhere in Yorkshire and beyond.
One house reasonable close by is Cowick Hall, near Snaith, which the Trust visited in 1985. The house was originally built of stone for Sir John Dawnay in 1675. The third Viscount Downe asked Paine to alter the house, and between 1752 -60 he re-modelled the north front, altered the interior and designed wings to extend the building. Since 1956 Cowick has been the head office of Croda Limited. It is well maintained and the grand façade with its three bay pediment embellished with the crest of the Downes, is most impressive. However, as an example of Paine’s work it has its limitations for the wings were never built and his interior work has mainly been replaced.
Near Bawtry stands Serlby Hall situated in an attractive well wooded park. James Paine was asked to design this house for the Second Viscount Galway in 1754. The building is – or rather was, for it has been radically altered – one of Paine’s most unusual compositions. It consisted of a central block with two linking wings, all having enormous pediments, unsupported by columns. Marcus Binney, the architectural historian who spoke to the Trust recently once wrote that this gave “ the façade an almost nightmarish effect”. The house cannot have been terribly convenient either for it revolved round the idea of pushing the servants away as far as possible from the principal rooms ( although this idea was gaining popularity at the time). One unusual aspect is that the building was of brick, whilst nearly all local James Paine houses are of stone. Interesting though this house may have been, either its strange appearance or its inconvenience resulted in the tri-partite block disappearing when William lindley was asked to re-model in 1812. Lindley created a more convenient house and stuccoed the property ( this was removed in 1911). The alterations provided a very different but arguably more attractive Serlby we see today. The pleasing dining room and small drawing room are both Paine survivals. At one time Serlby Hall was open to the public, but after the death of the Dowager Viscountess Galway in 1978 all the contents were auctioned and the house sold. It was purchased by a life member of the Trust, Major Geoffrey Berry, who currently resides at Serlby.
The same year that Paine started at Serlby, he built a house for himself in St. Martin’s Lane, London, where he lived until 1766 when he moved to Salisbury Street in the Strand.
James Paine was employed by the Dean of York, the Rev. John Fountayne, to design a house in that city, probably the Old Deanery, demolished in 1831. Based on this, as well as stylistic evidence it is thought Paine also re-built the Hall at High Melton for Fountayne and his second wife Frances ( Fountayne lent the Corporation £120 for the building of the Mansion House ). The Hall is an unusual building constructed in the form of a H shape, and probably built around the core of an earlier house. Approached from the village the house seems initially disappointing until you turn to face the main façade. Here we see the entrance with similar architectural features to the Mansion House. Above the entrance is a window with pediment over containing the date – 1757. One side of the house overlooks countryside towards Conisbrough. On the other side a wing was added in 1878, but a more important development was its conversion to a College of Education in 1949, leading to renovation but also some unfortunate alterations as well as fairly intensive development of the grounds. High Melton Hall is now used as an annexe to Doncaster Metropolitan Institute of Higher Education.
James Paine designed many buildings – town houses, bridges, a workhouse, a hospital, but he concentrated on country houses and by 1760 this practice was very extensive.
A number of buildings probably known to Trust members and on which Paine was working at this time included Stockeld Park, noted for its soaring staircase, a house visited by the Trust a few years ago, Kedleston (1759) a grand mansion, completed by Adam, and work at Chatsworth (1756 – 60).
William Wrightson of Cusworth was Steward of the Duke of Norfolk’s estate and it seems possible that it was he who introduced Paine to the Duke , leading to a commission to alter the Elizabethan Worksop Manor. In 1761 this was destroyed by fire and James Paine returned to Worksop to build a new and grander mansion in 1763. Unfortunately the project was doomed to failure from the start. The Duke and Duchess had no children, but were building for their nephew. After his sudden death the Norfolks switched their interest to his half brother and carried on building. He too died unexpectly and all building ceased. Only the north wing was completed of what would have been Paine’s masterpiece and one of the largest private houses in Europe. The Norfolks sold the uninhabited and unfinished building to the fourth Duke of Newcastle, but even that was largely demolished in 1843.
One of James Paine’s last northern houses was Sandbeck Park, the house of the Trust’s President, Lord Scarbrough. The fourth Earl of Scarbrough asked Paine to re-build a house in Lincolnshire, Glentworth, but he decided, probably because of his wife’s influence, to concentrate on Sandbeck instead where building took place during 1763-8. We know that there was already a house at Sandbeck, and from some of the bills which survive it seems likely that the work was a re-modelling of the existing property e.g. “designing the intended alterations “. Sandbeck is of distinctive appearance partly because Paine pedimented not just the central block, but also the wings, on the same roof line and on two sides of the house. The east side of the building also has a grand portico, the dominating feature of Sandbeck, overlooking the lake. The west side is much plainer, although an entrance hall has been added later. The south side has a projecting bay, a much favoured Paine idea. The finest room is the magnificent ballroom which runs from east to west across the house; it contains sumptuous plasterwork. A number of buildings on the estate are also by Paine, although the landscaping which originally included the ruins of Roche is later.
In recent years extensive renovations have been undertaken at Sandbeck, partly to repair eroded stonework. This is also the only one in this article to be owned and occupied by a descendent of its builder.
It seems reasonable to assume that James Paine was now quite worried about the lack of commissions in the north of England. In 1767 he produced a book ‘Plans, Elevations and Sections of Noblemen’s and Gentlemen’s Houses’ which consisted of many northern houses he had built and was intended as an advertisment for his work. Even as early as 1754 the Yorkshire architect, John Carr, had begun to erode Paine’s Yorkshire supremacy, and the gentler architecture of Robert Adam began to find favour too. The book was not a success and from this time on Paine’s work was concentrated in the southern counties, although here too he slowly went out of fashion after 1770. He seemed to become semi- retired, living the life of a country gentleman, buying a country house in Surrey in 1773 and becoming a JP and High Sheriff in the County. He died in France in 1789.
Although James Paine was a Palladian architect, he combined this with original and interesting ideas. Rococo decoration and dramatic staircases are often pleasing features of his houses. In Doncaster we must be particularly grateful for although Paine was primarily a designer of country houses he gave us our finest Georgian building, the Mansion House, one of only three in England.
Because of this it does seem unfortunate that it is not open to the public more. We, as a town, and as a nation, are looking towards greater income being generated from tourism, and one would have thought that opening the Mansion House could only be beneficial.
Peter Coote
Since the above was printed, research on the Mansion House has shown that some of the original information is now known to be incorrect. In addition although the historical information on the other houses is thought to be correct, there have been many changes of use. These are also listed here.
The Mansion House
It is now known that the cost of building the Mansion House exceeded James Paine’s forecast. Together with the furnishings it is thought that the total cost was in the region of £8000
We now know that Paine did not intend to build any wings or pavilions on either side of the main Mansion House. The first time they appear is in his book ‘Plans…’ mentioned in the text. It is thought that this was simply to attract further commissions. In fact the Corporation could not have constructed the wings as they did not own the land. Also it is extremely unlikely that they would have ever needed such a large space.
The Mansion House is no longer used for Council meetings, although the Civic Mayor retains a room. It is open to the public on a limited basis, with tours organised by The Friends of the Mansion House
Hickleton Hall
The Sue Ryder Home closed and the building was sold. Currently it is proposed to make the Hall and stables into apartments. It is closed to the public.
Wadworth Hall
This has now reverted to its original use as a private dwelling.
Serlby Hall
This house was later sold again to Kevin McDonald. It remains private.
High Melton Hall
Has since closed as an educational centre. After proposals for it to become film studios, the current plan is to make it into apartments.
Sandbeck Park
After the death of Lord Scarbrough referred to in the article, his son inherited Sandbeck in 2004. It remains private.
Correct as at February 2023