James Paine’s Books
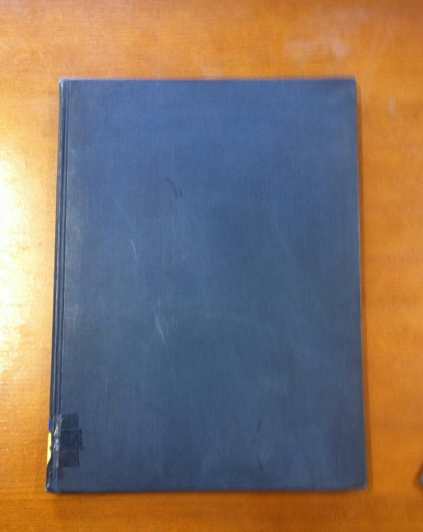
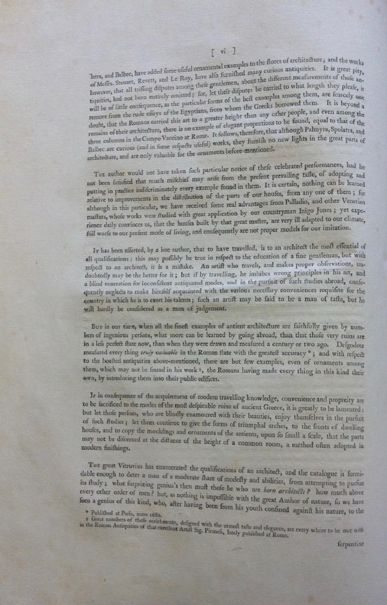
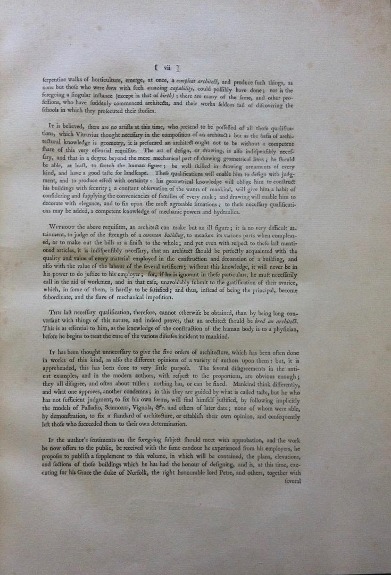
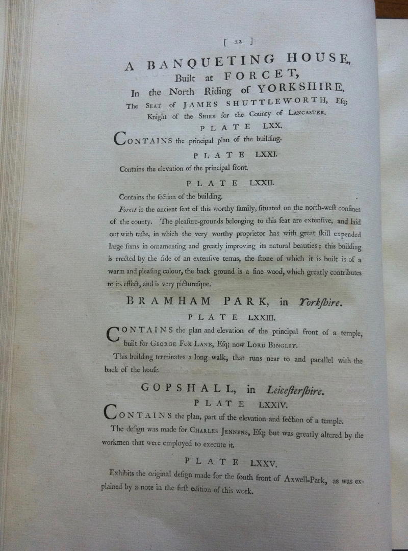
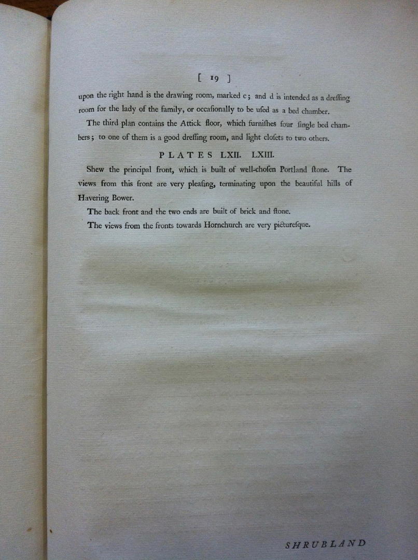
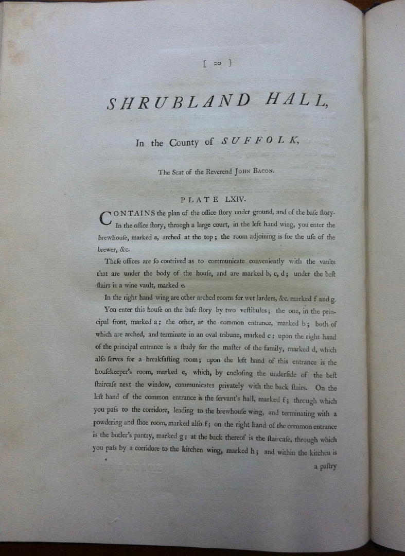
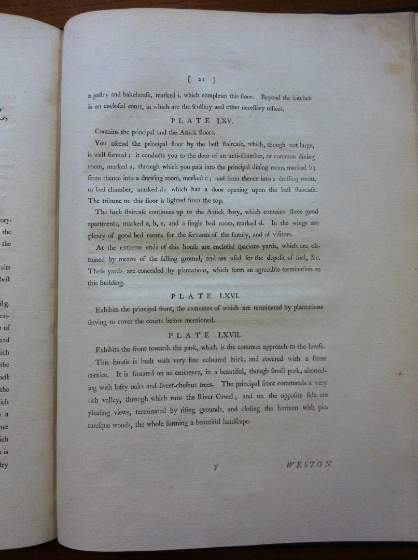
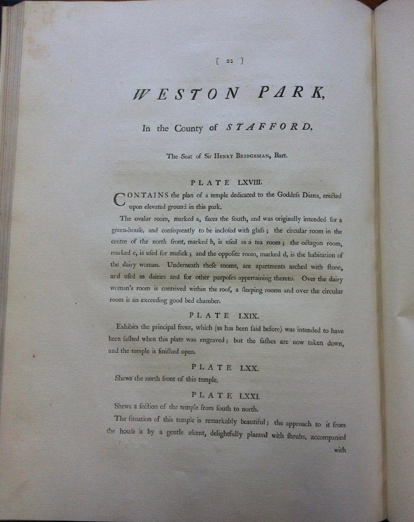
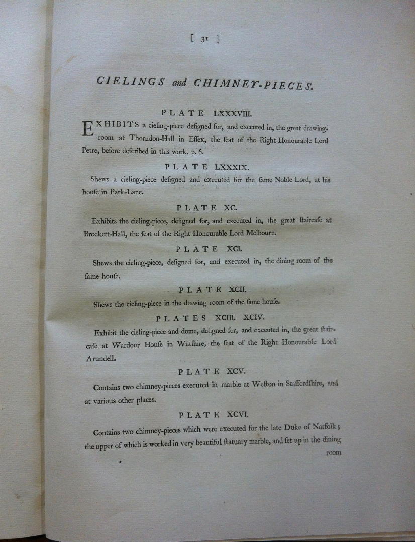
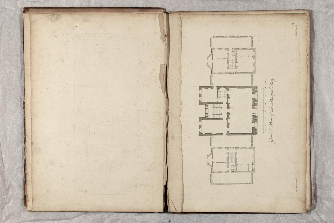
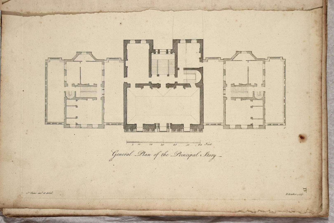
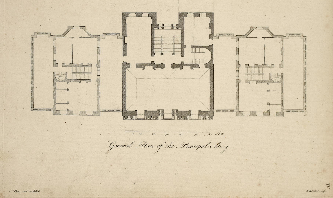
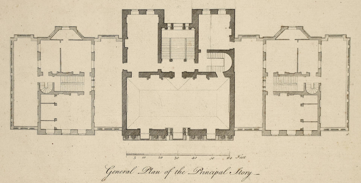
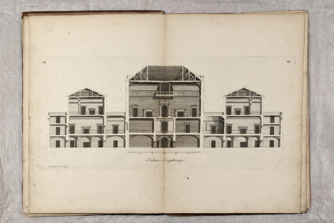
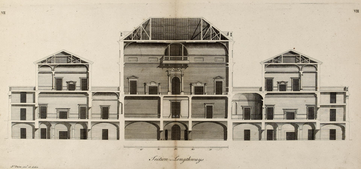
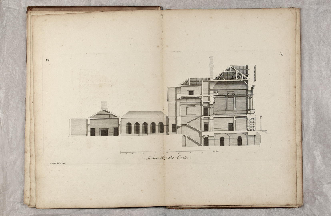
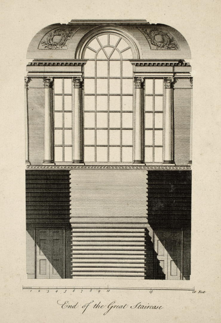
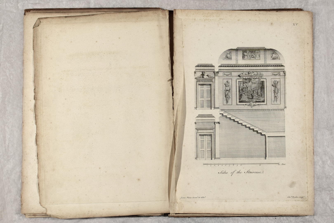
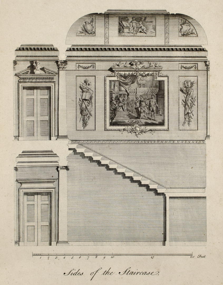
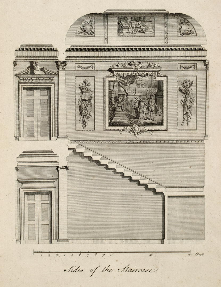
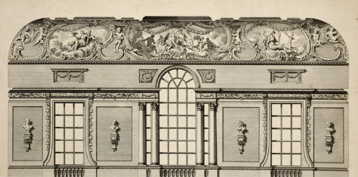
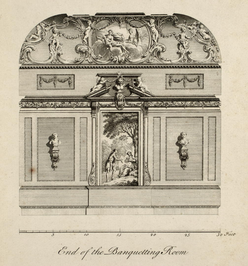
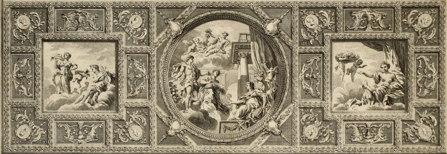
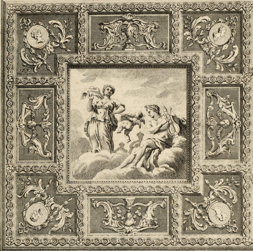
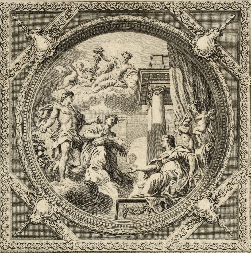
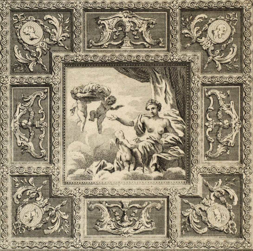
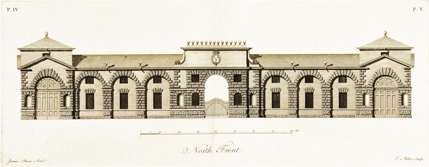
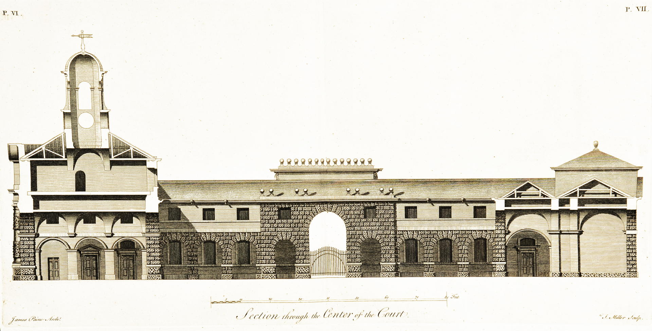
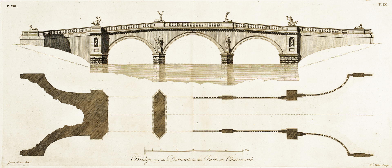
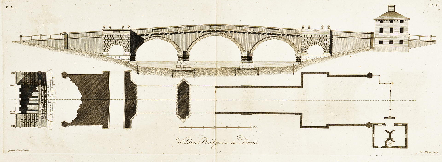
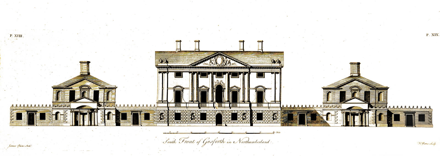
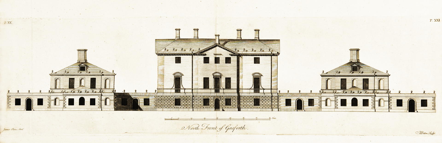
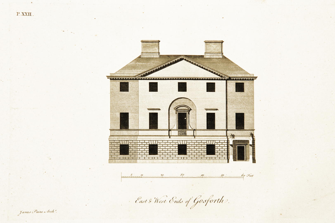
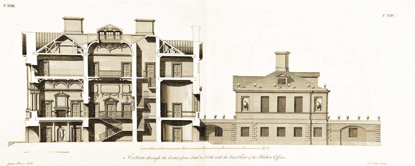
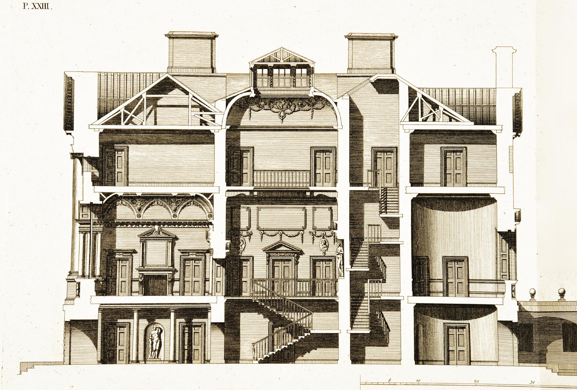
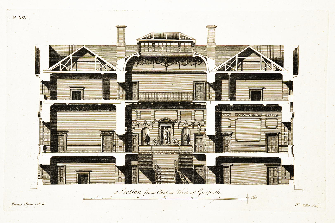
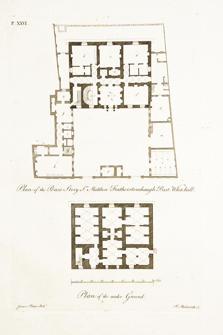
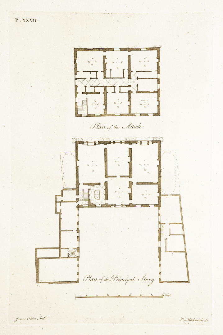
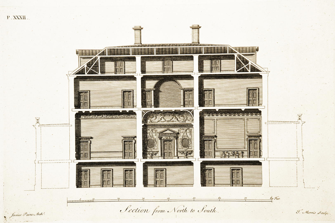
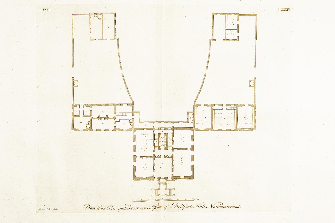
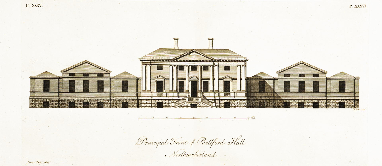
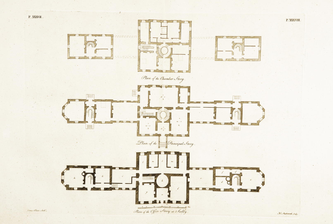
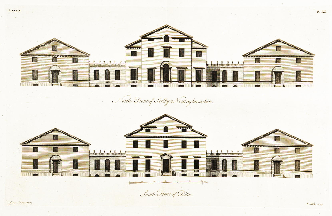
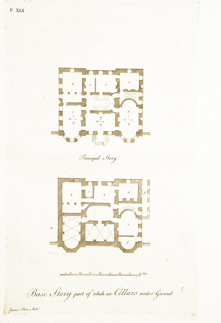
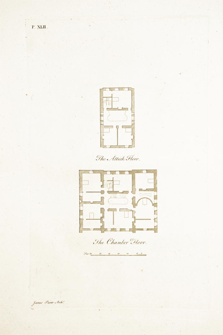
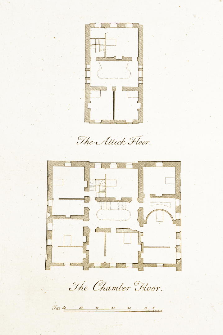
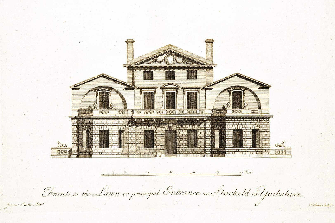
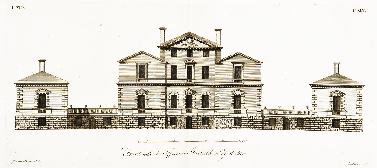
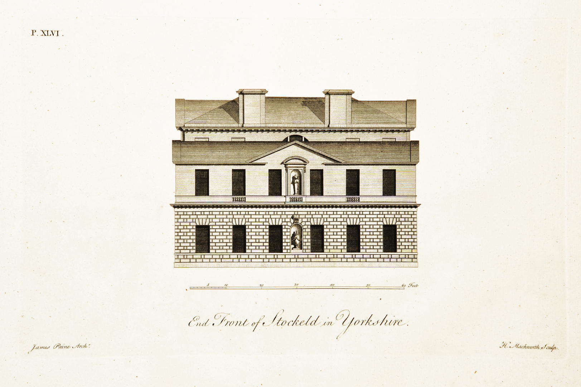
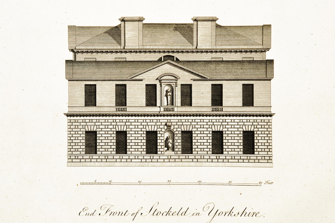
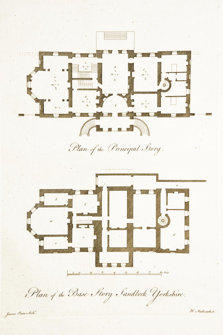
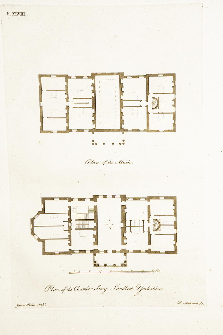
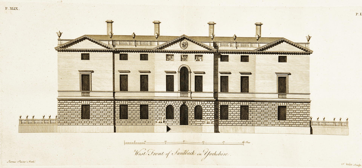
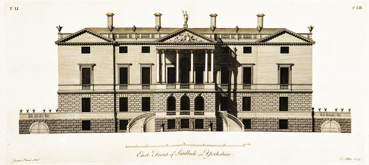
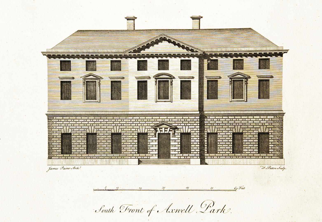
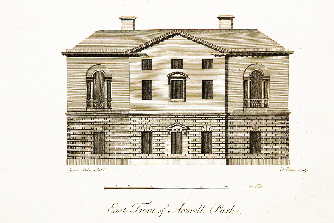
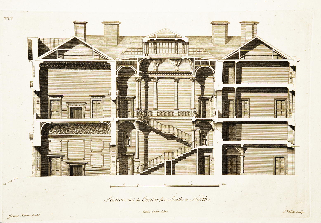
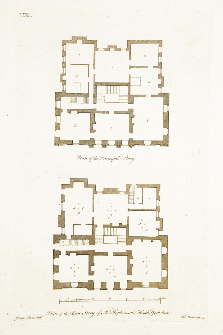
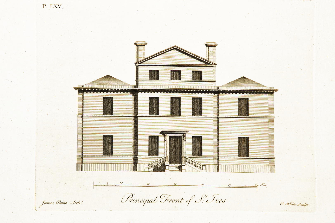
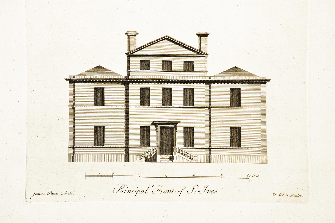
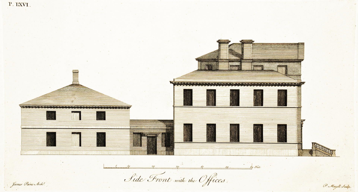
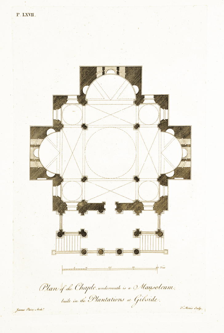
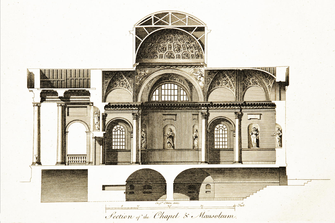
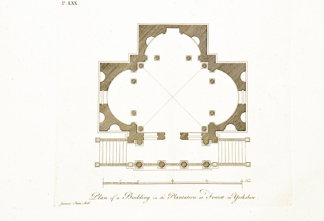
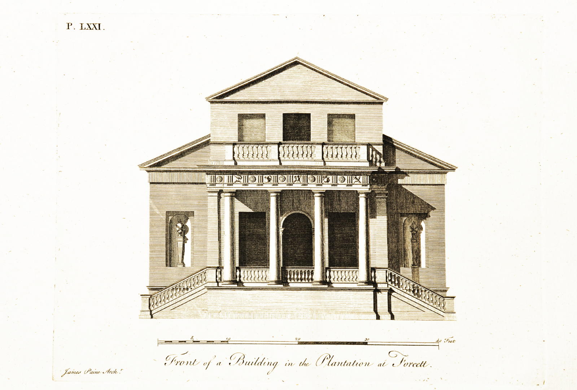
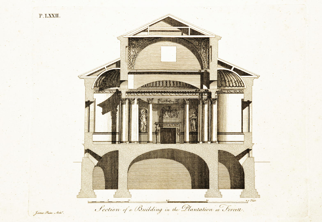
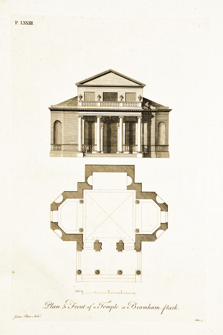
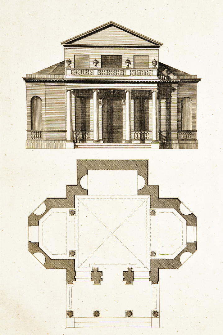
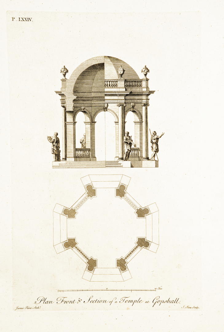
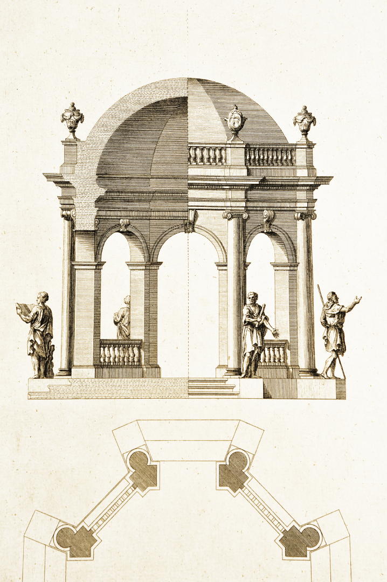
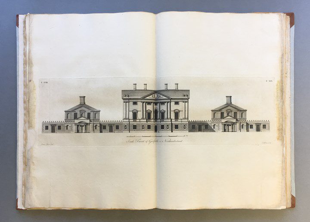
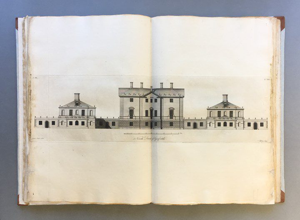
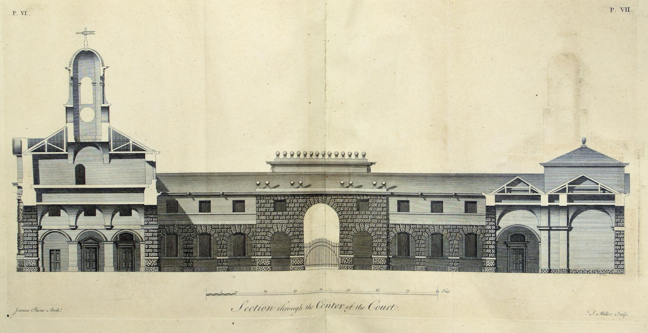
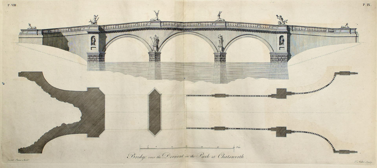
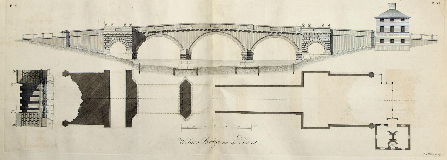
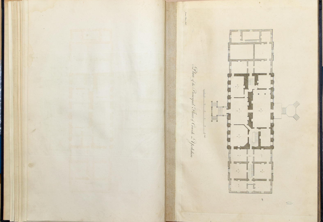
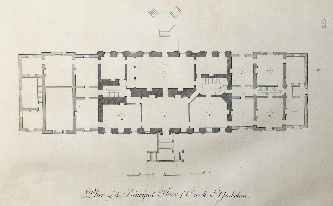
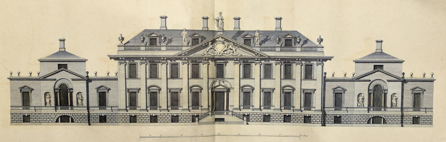
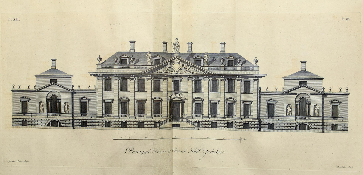
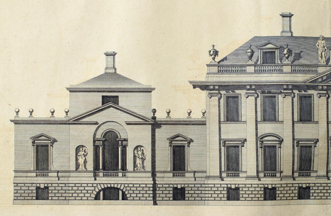
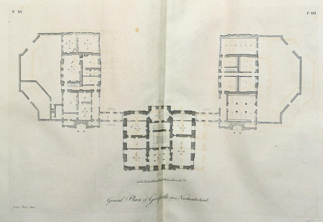
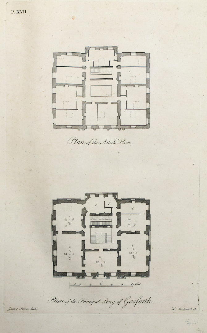
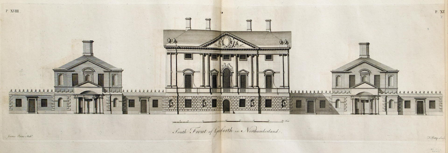
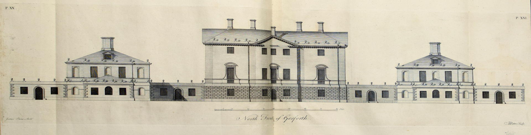
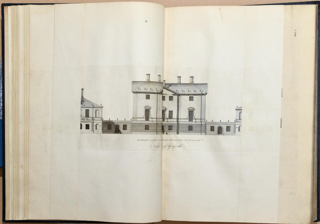
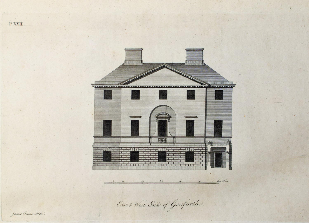
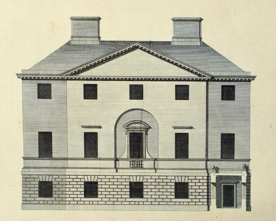
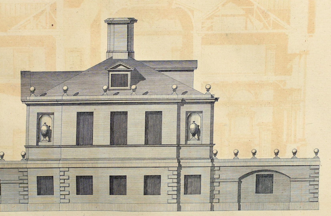
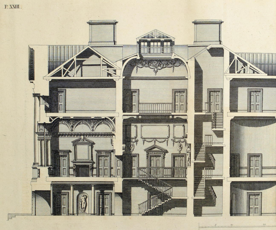
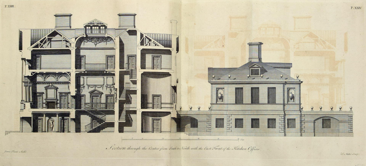
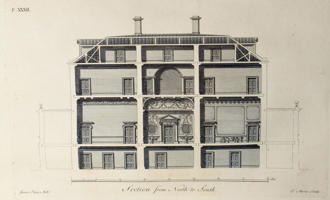
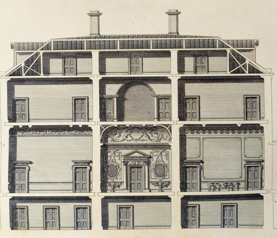
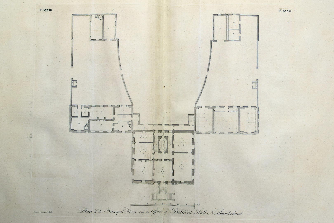
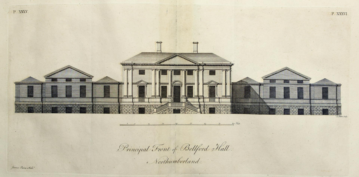
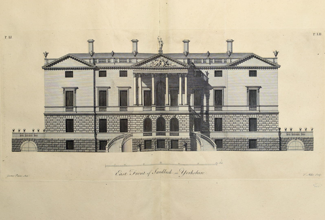
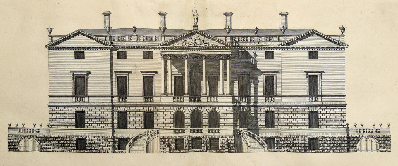
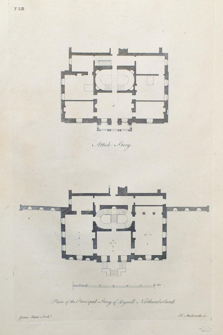
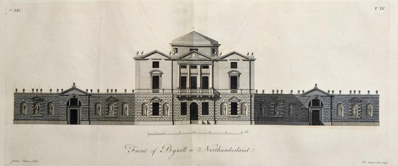
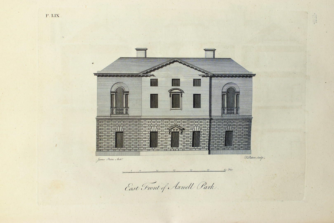
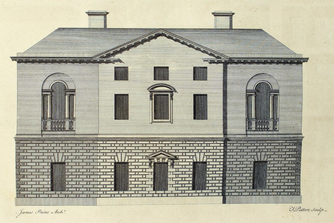
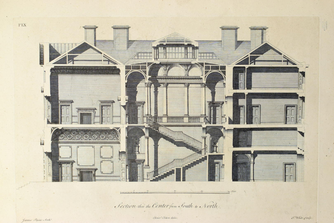
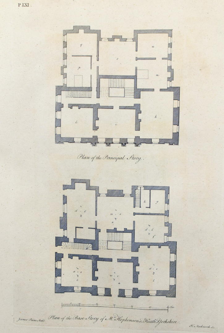
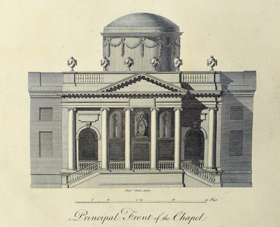
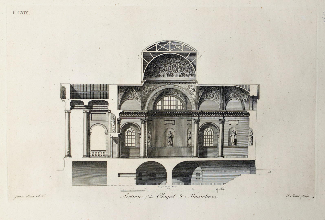
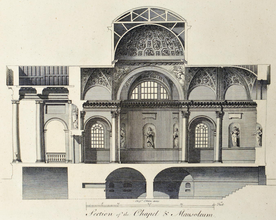
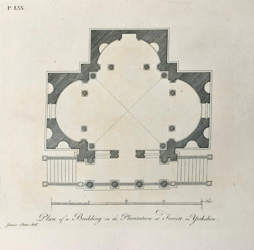
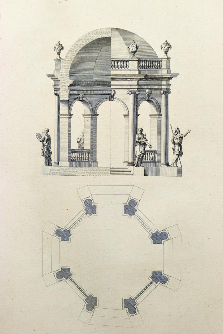
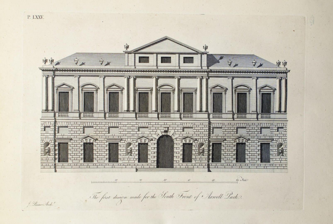
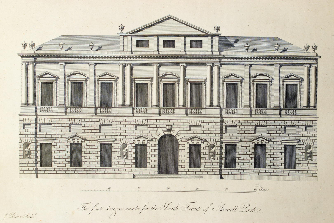
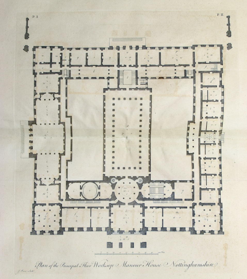
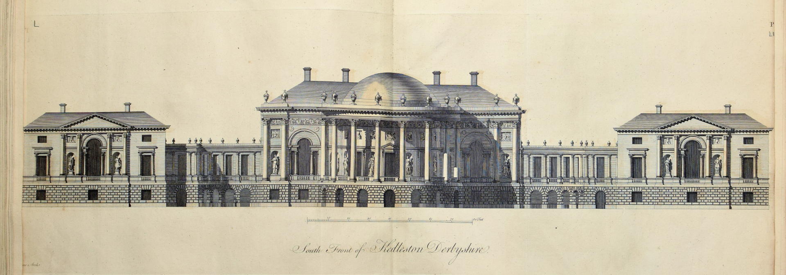
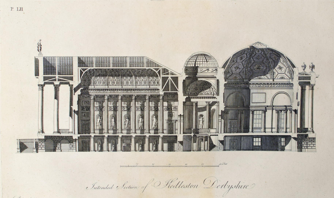
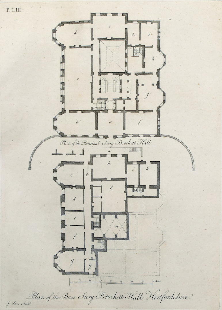
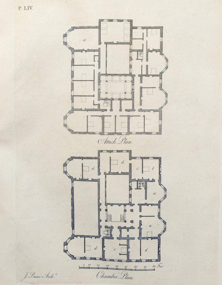
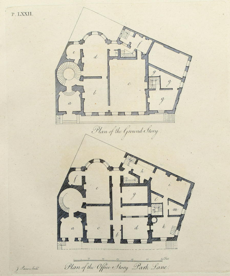
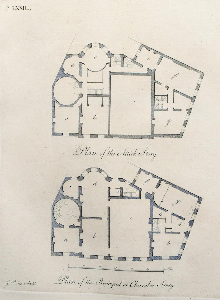
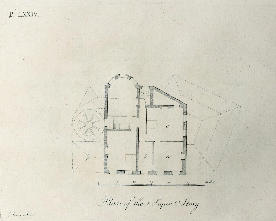
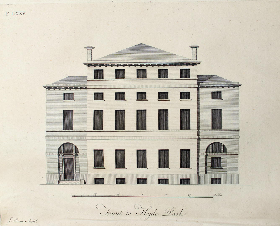
During the 18thcentury, the roles of the architect, the surveyor and the clerk of works were not as clearly defined as they are today. Paine believed that an architect should be properly trained – ‘an architect should be bred an architect’ – and he helped to put this into practice by employing articled apprentices himself. He was also concerned with ‘the dignity of his profession and the establishment of proper modes of conduct among its members’ and with their clients. In order to promote his achievements and express his own views on architecture, Paine published three books during his lifetime. These books contain magnificent architectural engravings of all his most important projects with accompanying explanations.
Book 1
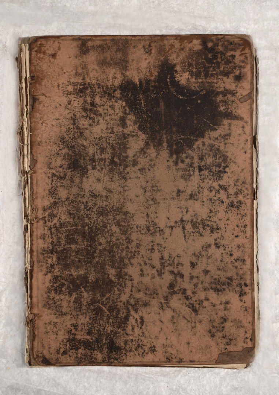
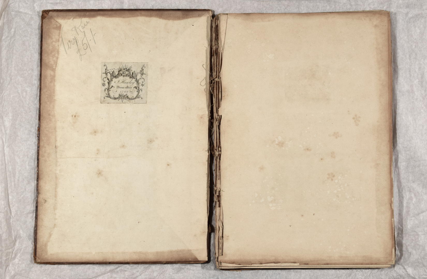
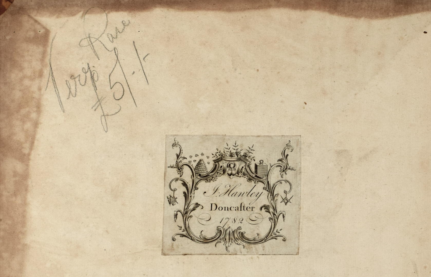
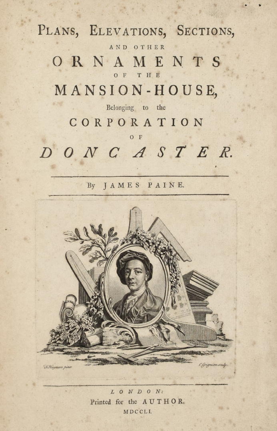
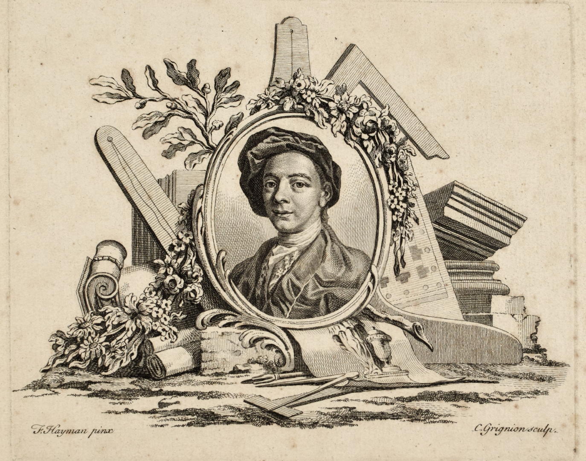
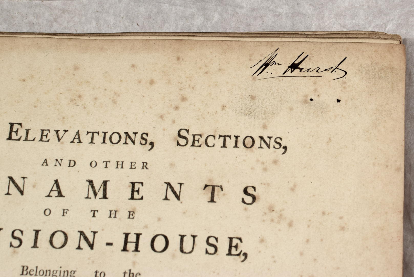
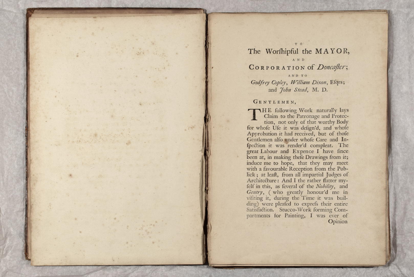
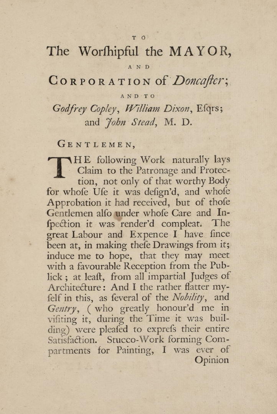
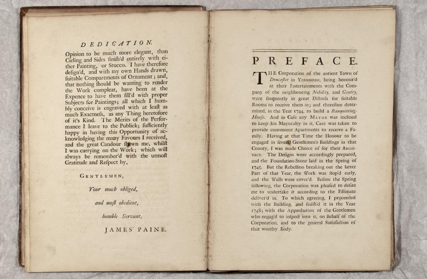
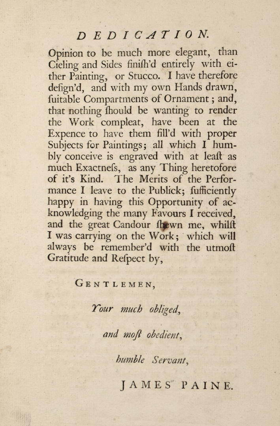
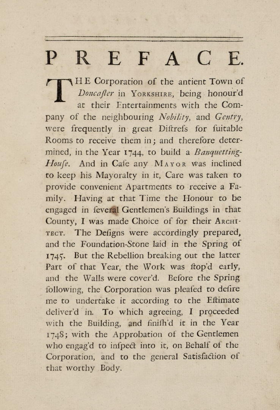
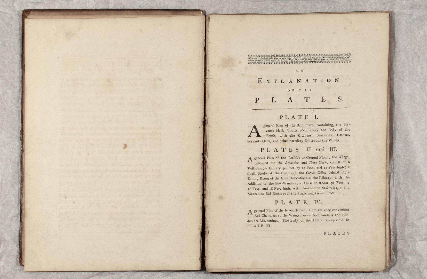
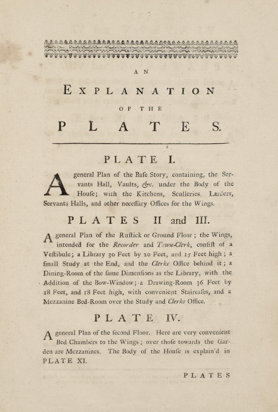
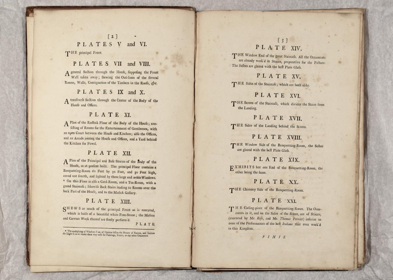
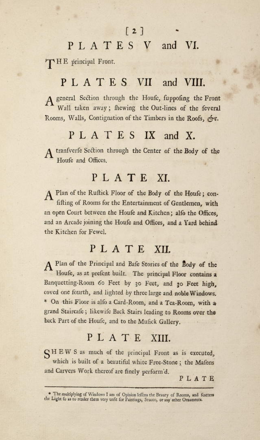
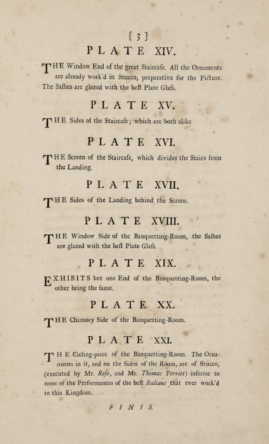
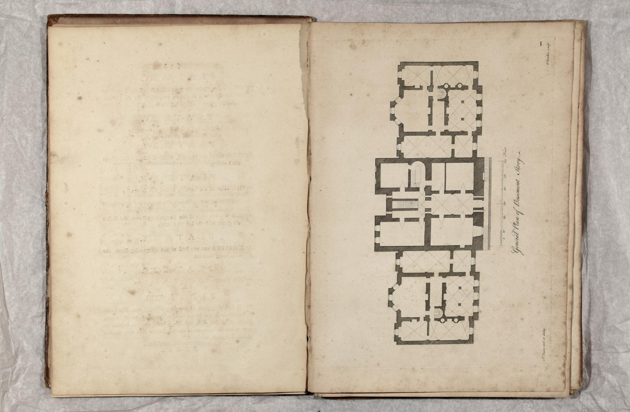
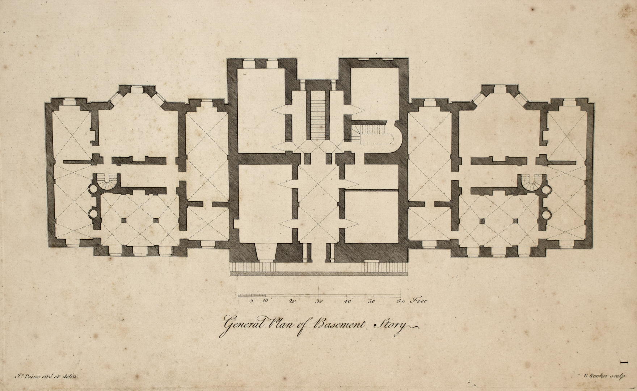
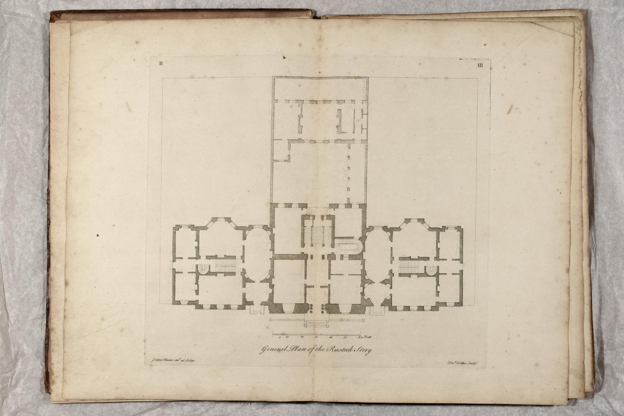
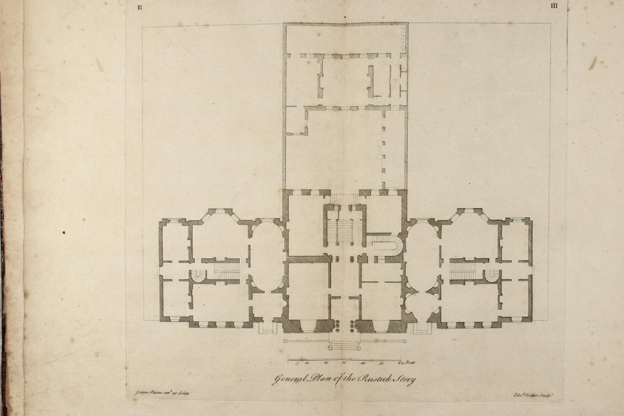
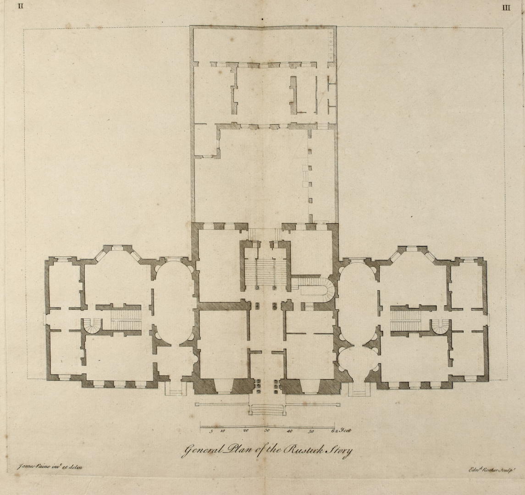
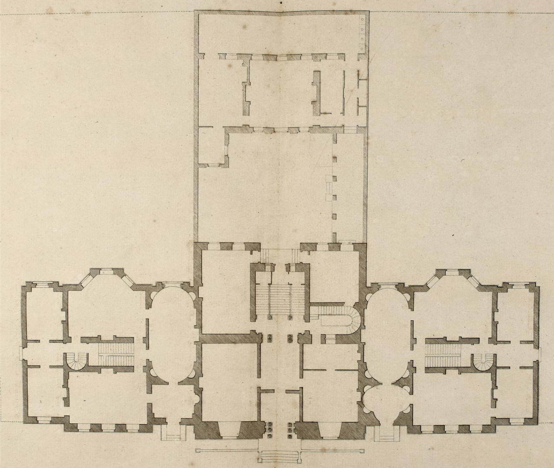
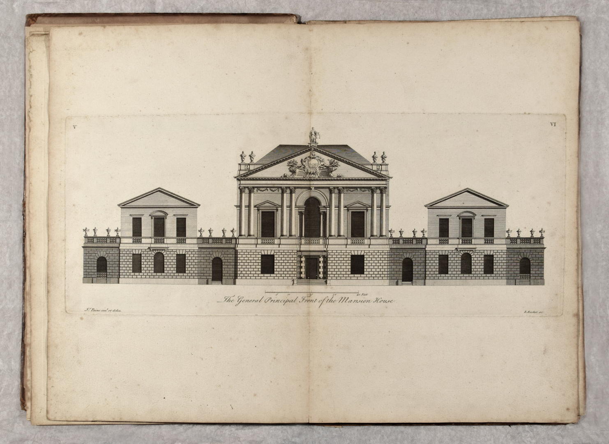
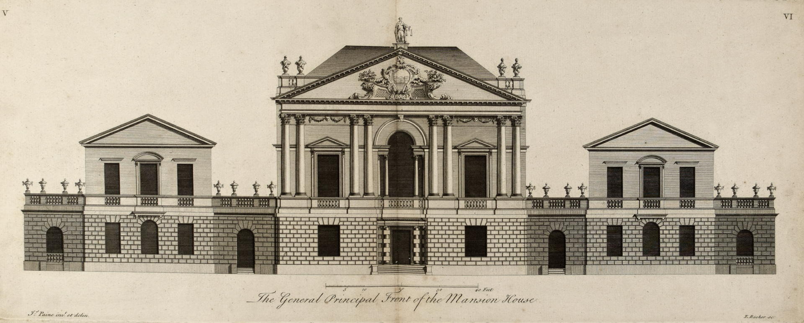
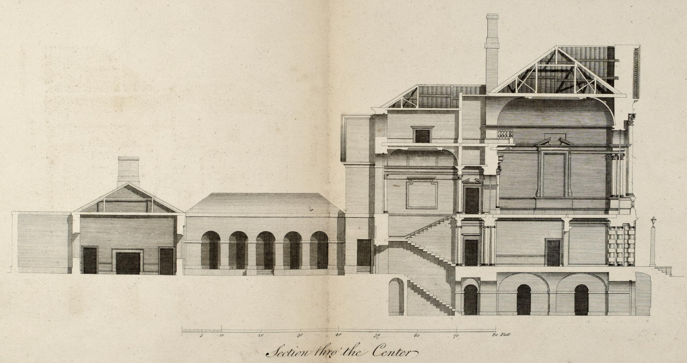
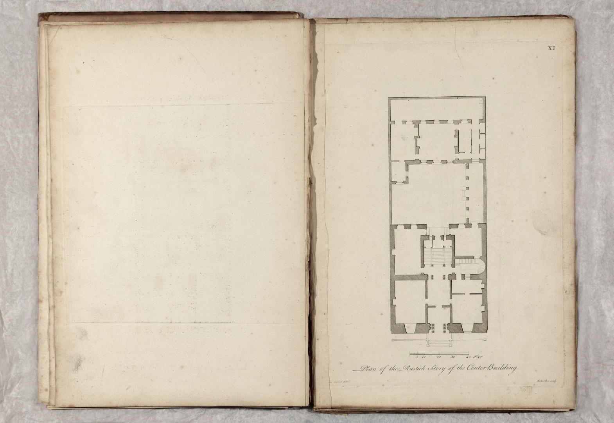
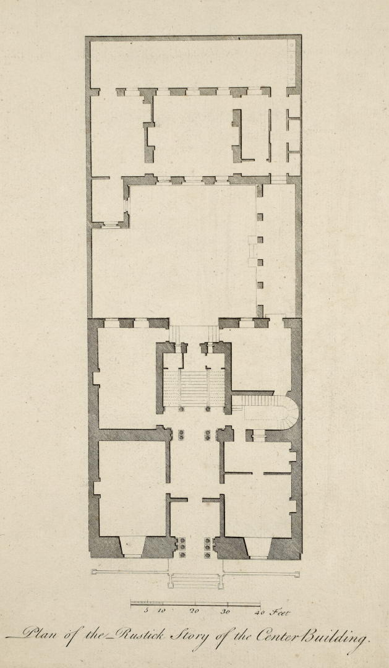
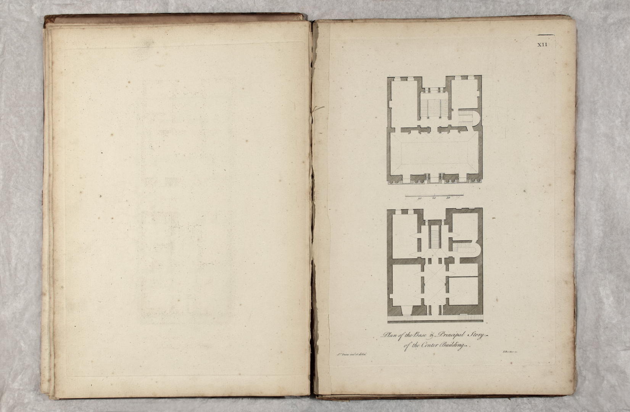
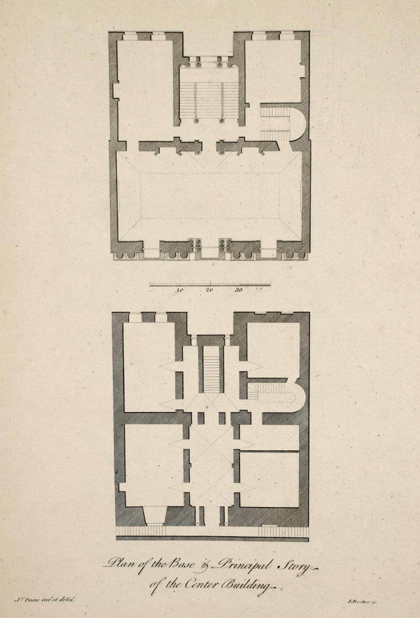
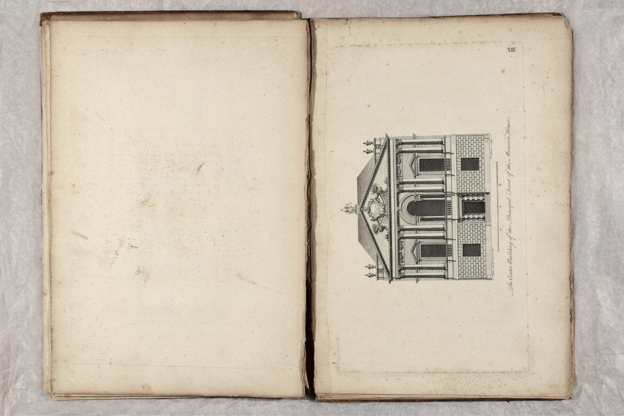
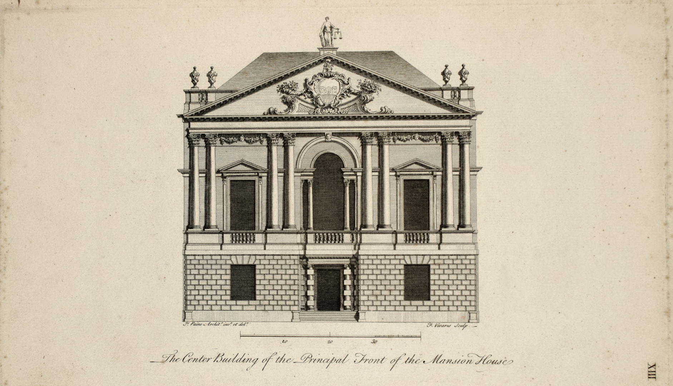
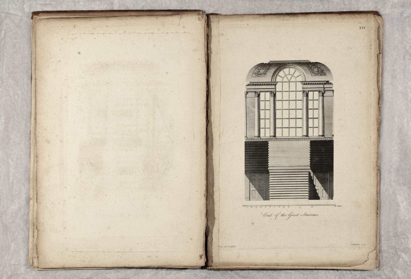
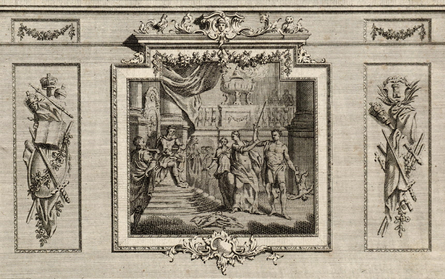
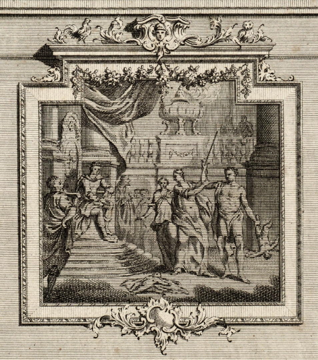
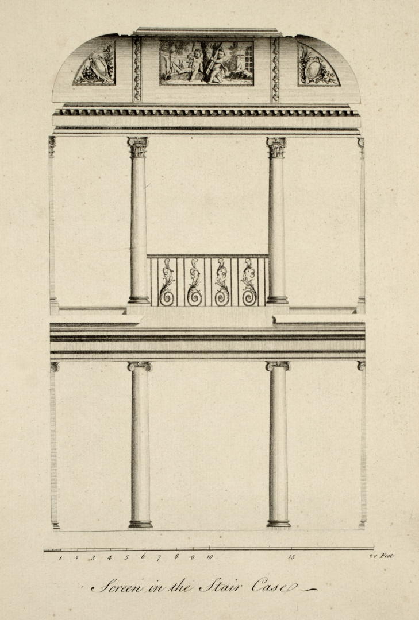
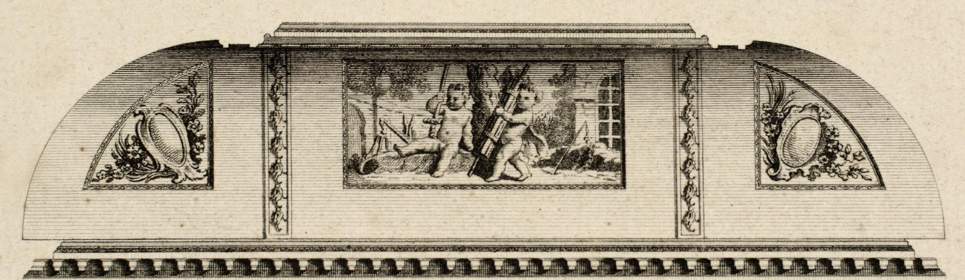
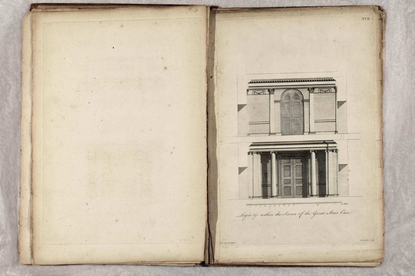
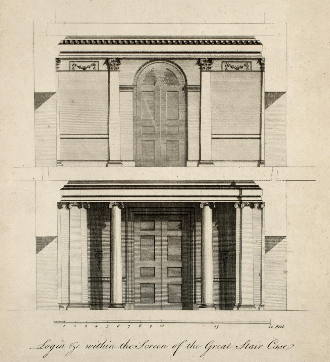
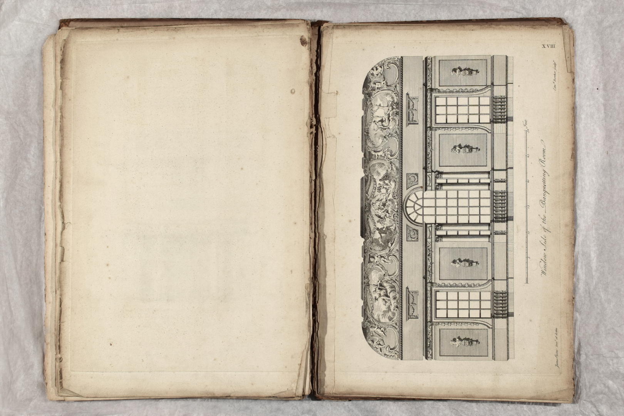
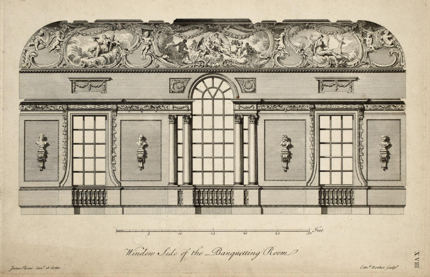
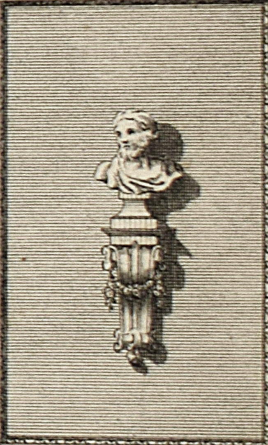
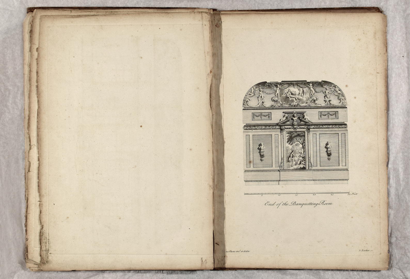
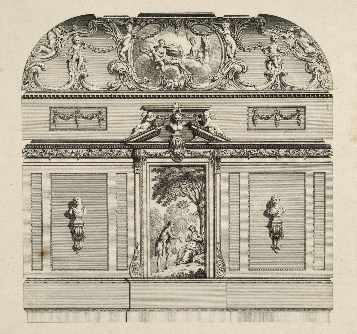
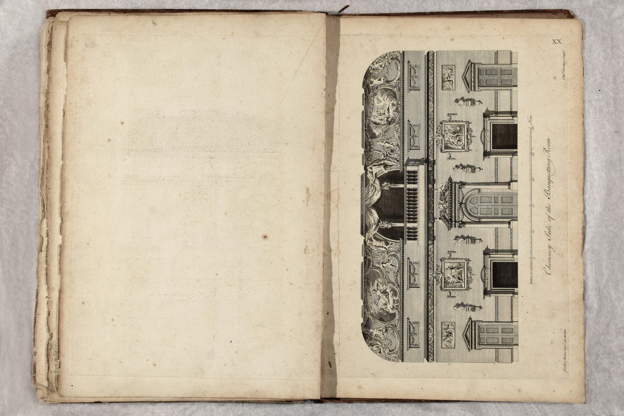
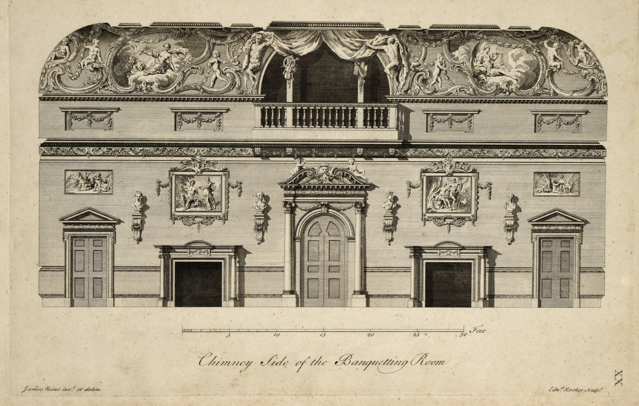
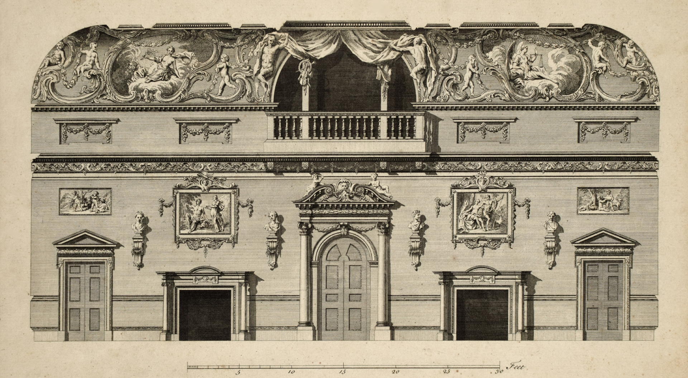
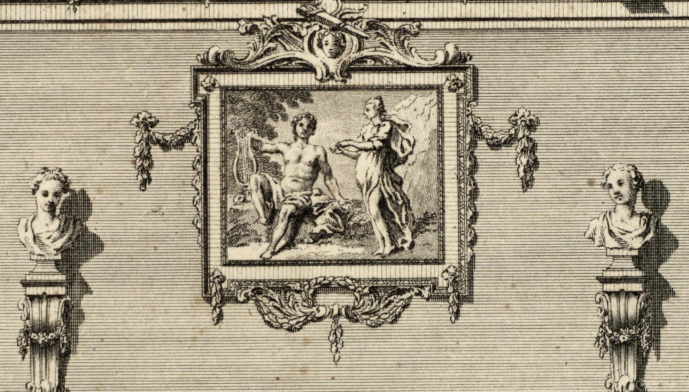
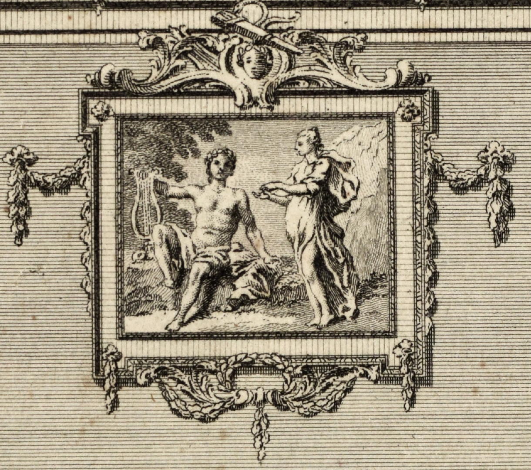
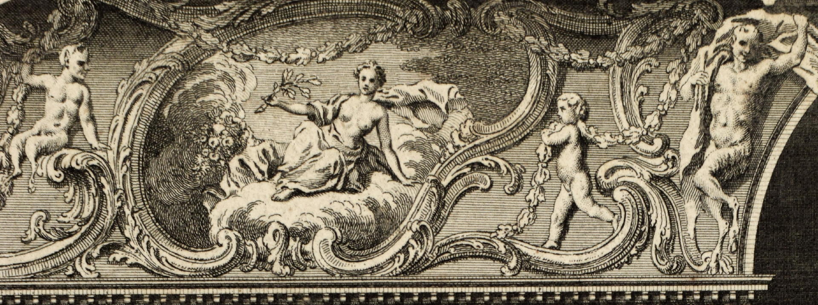
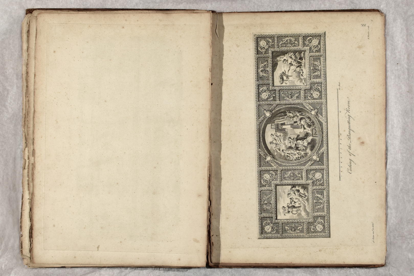
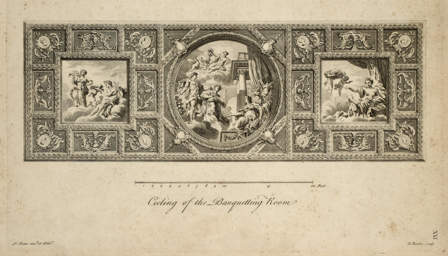
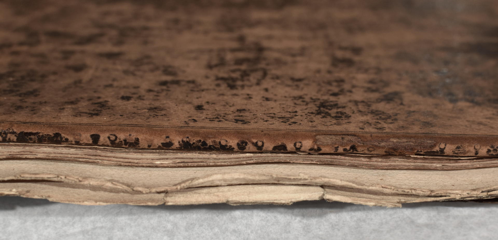
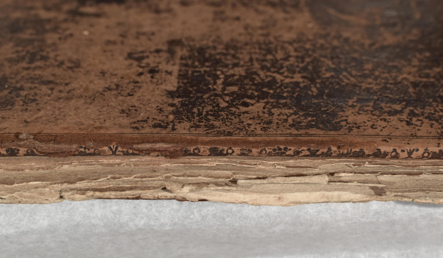
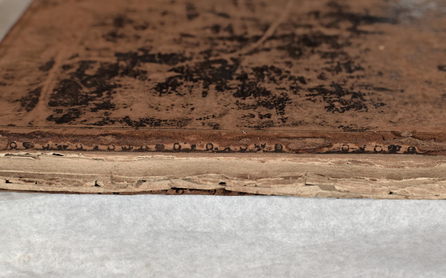
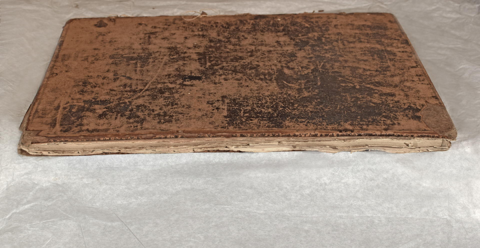
Plans, Elevations, Sections and other Ornaments of the Mansion House belonging to the Corporation of Doncaster by James Paine – printed for the author – London – 1751
View the title page below and scroll through the text and engravings in the image gallery.
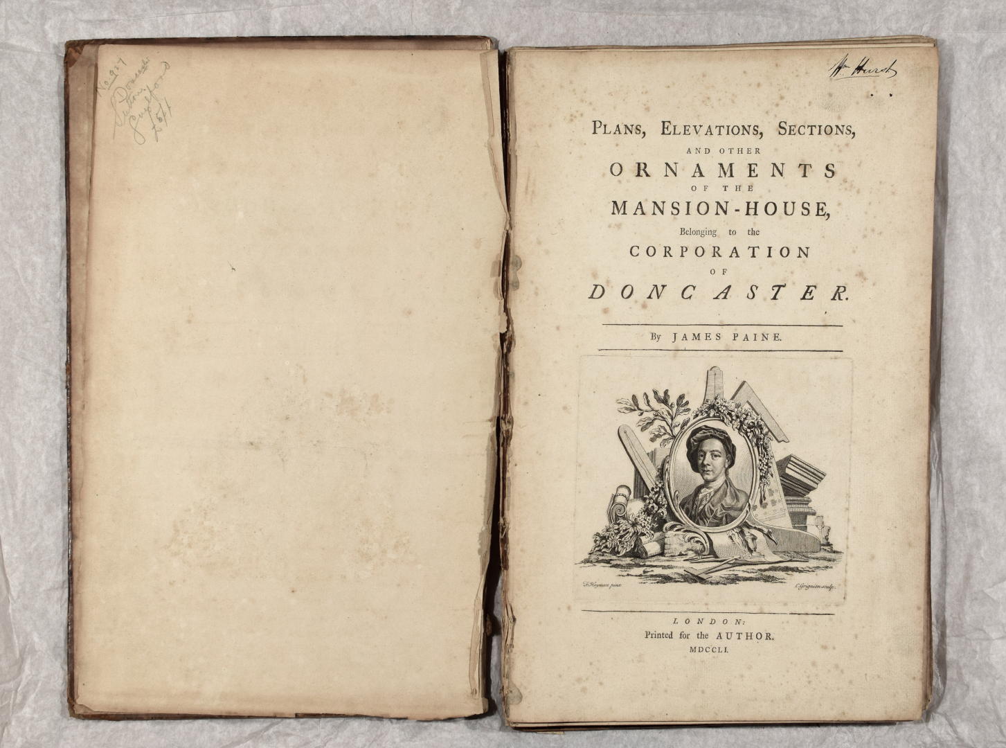
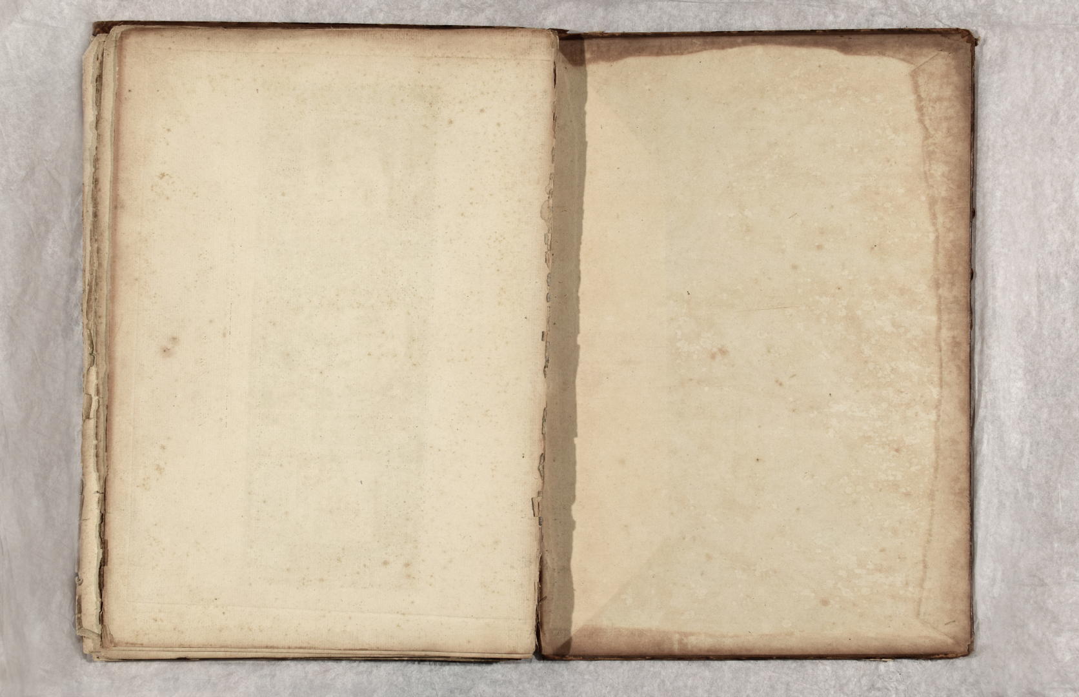
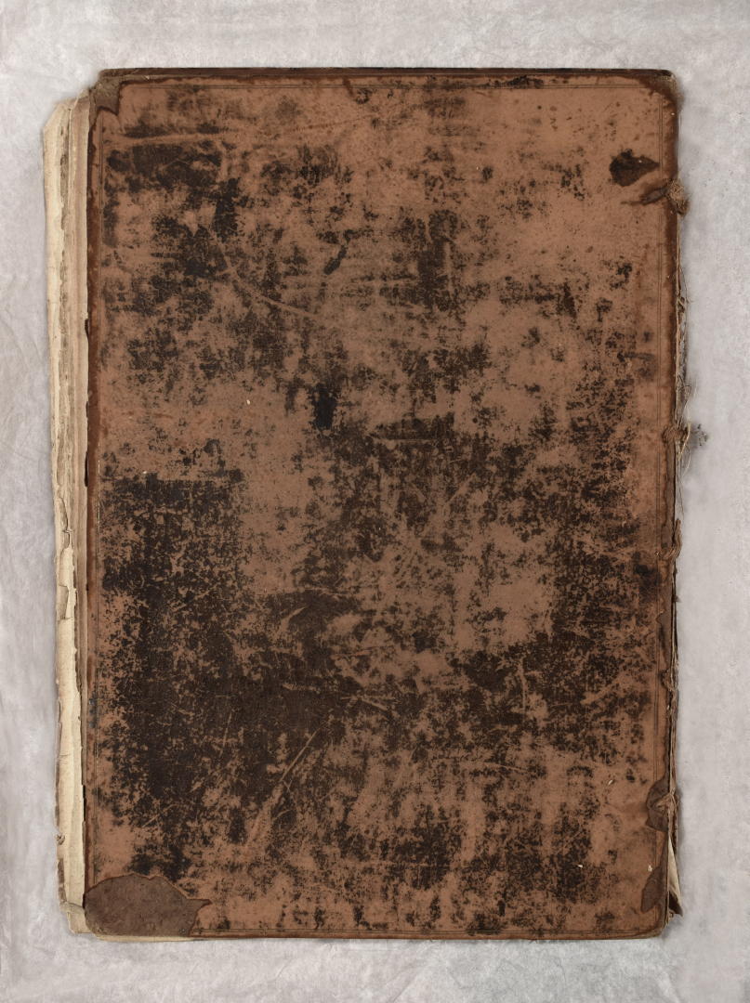
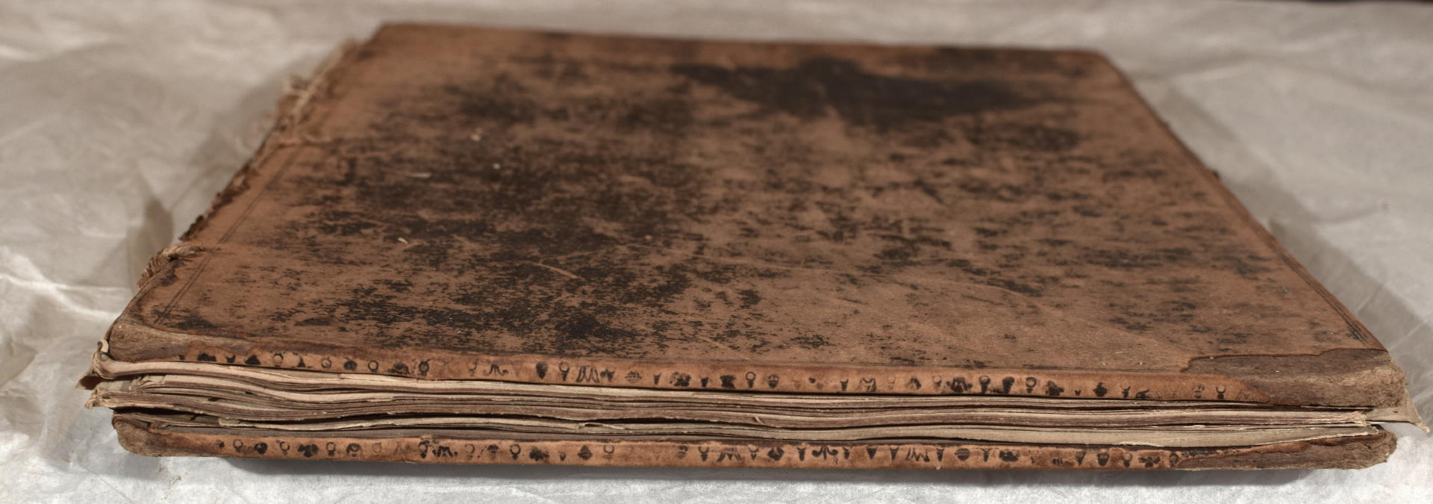
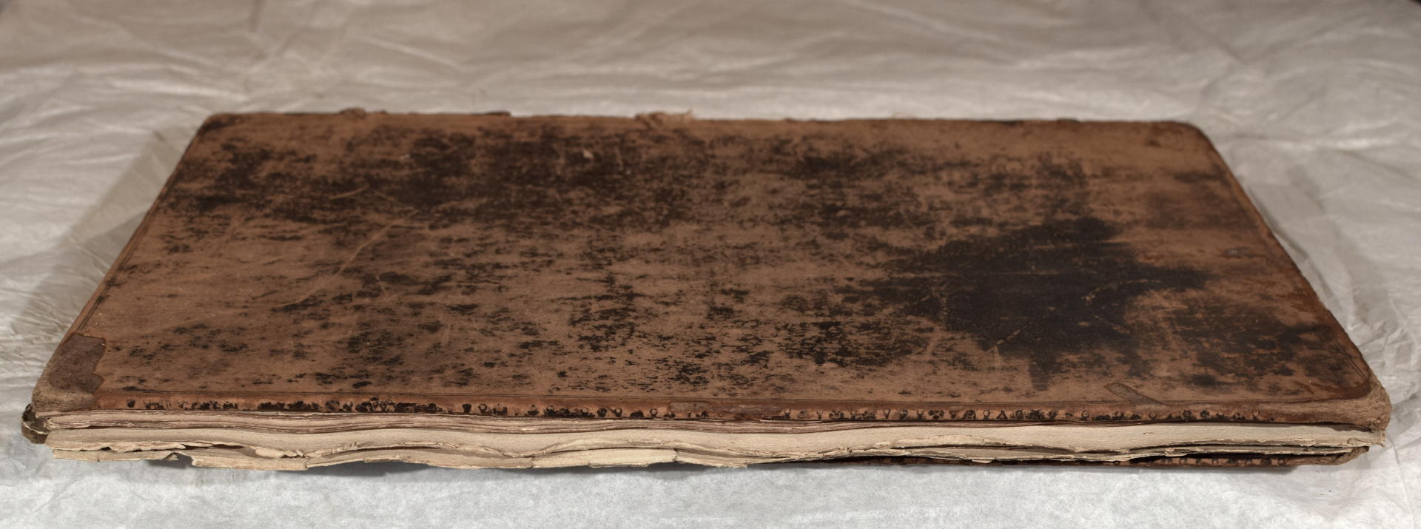
Book 1 – 94 Slides



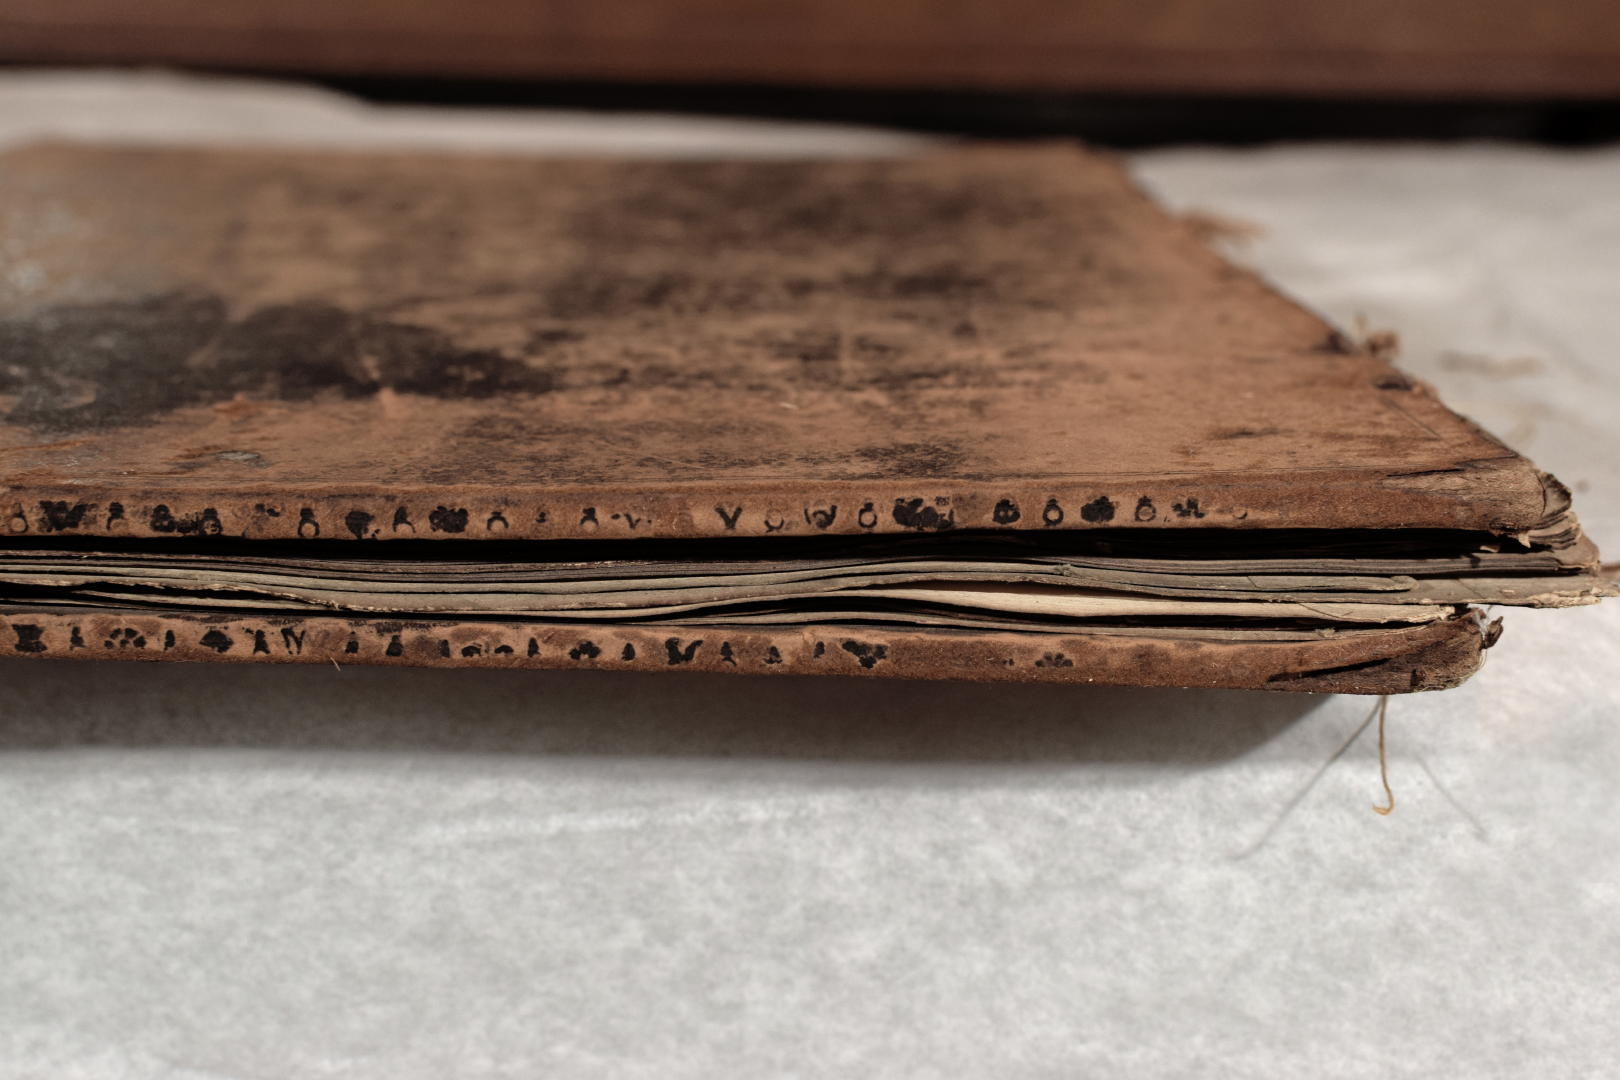
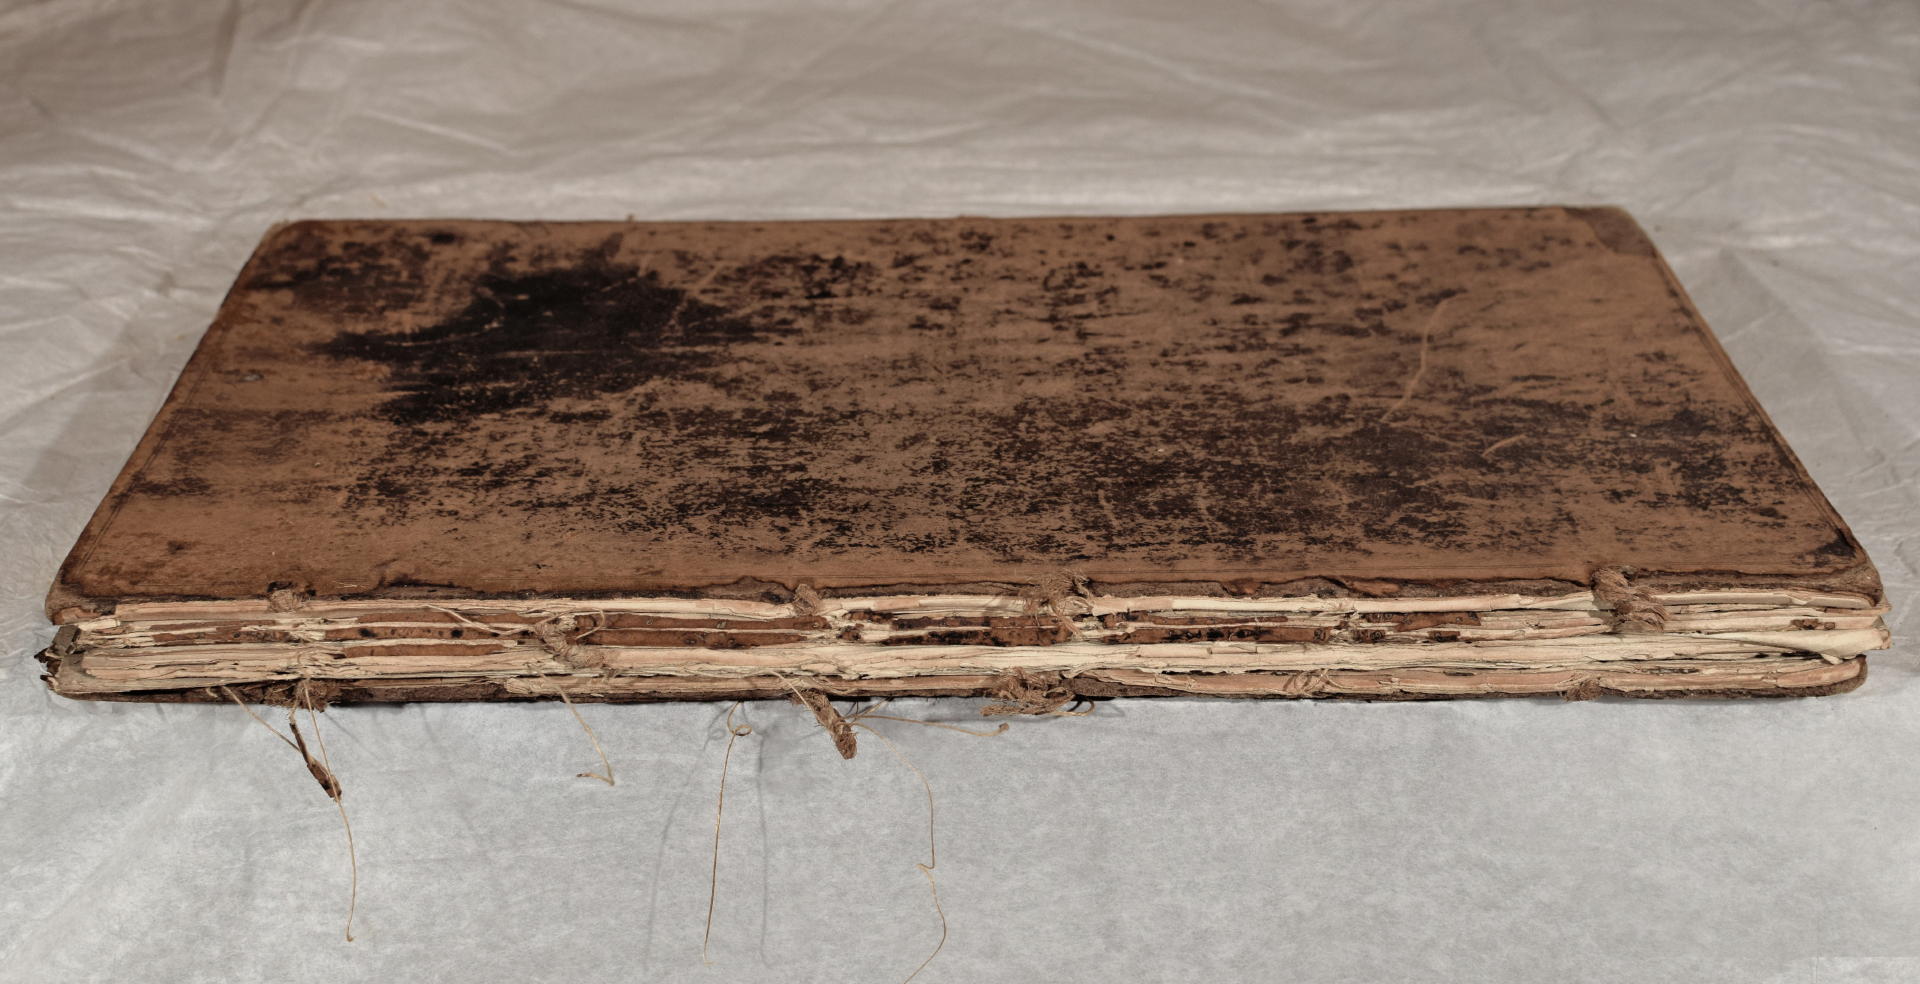
Book 2
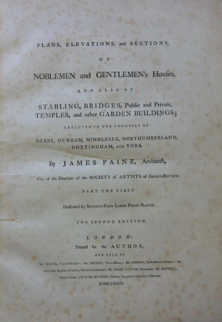
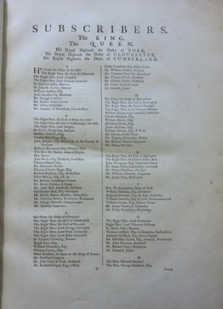
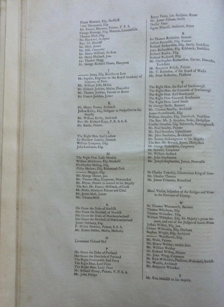
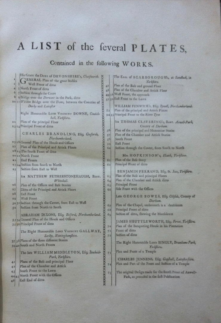
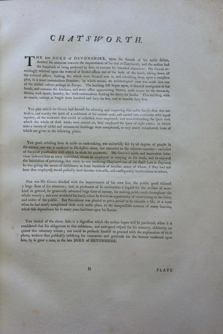
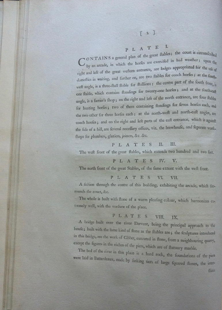
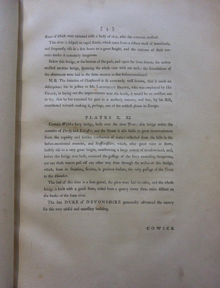
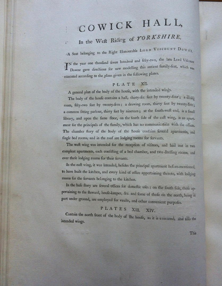
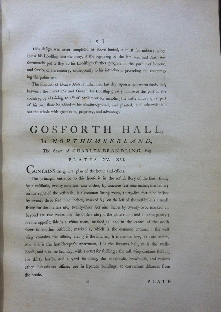
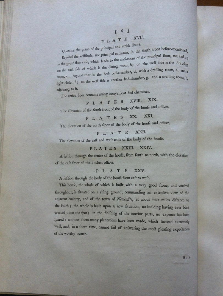
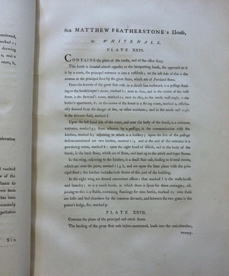
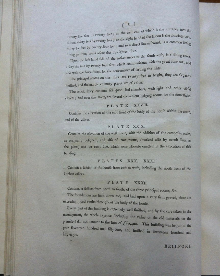
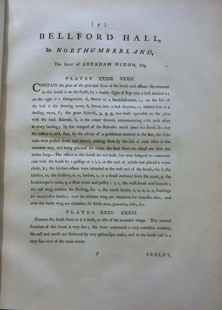
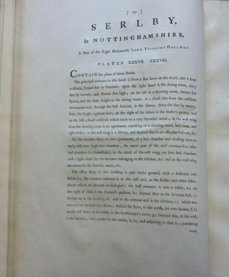
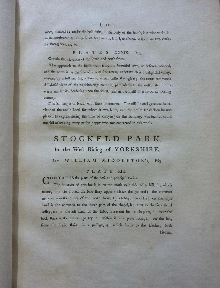
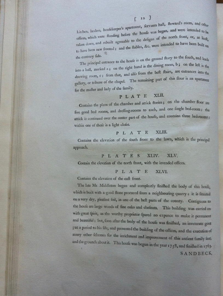
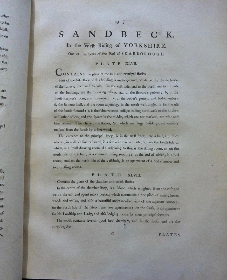
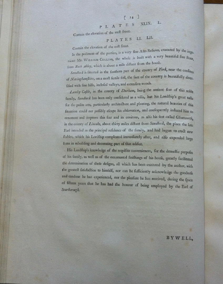
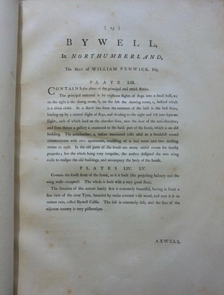
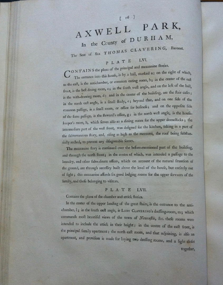
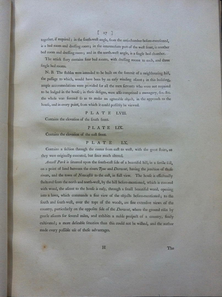
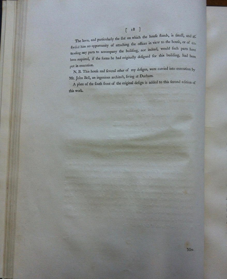
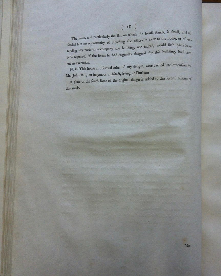
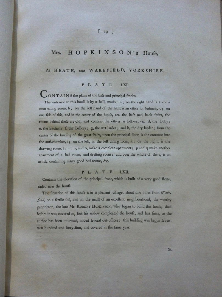
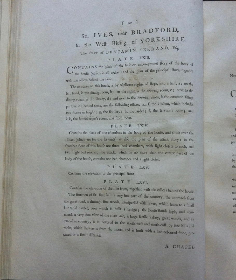
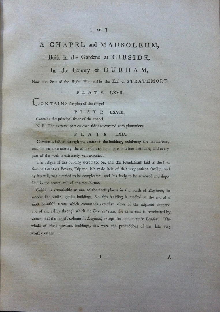
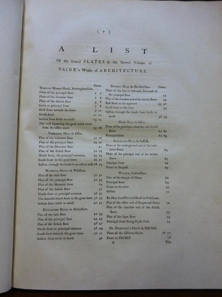
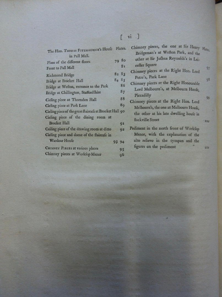
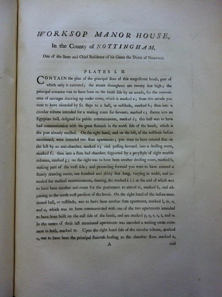
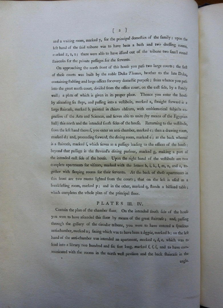
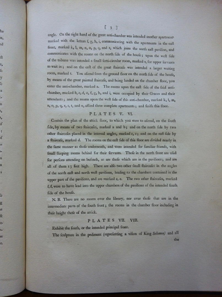
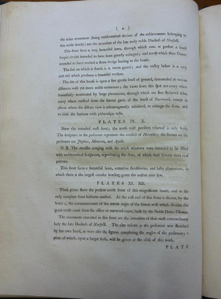
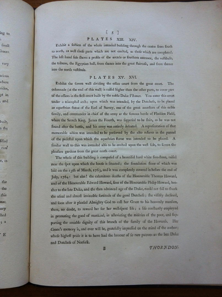
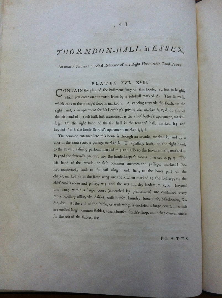
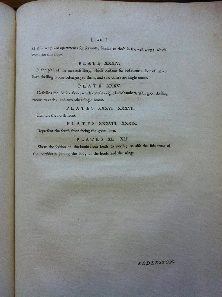
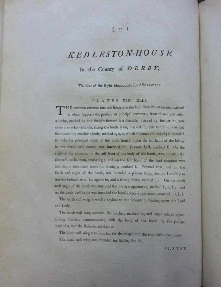
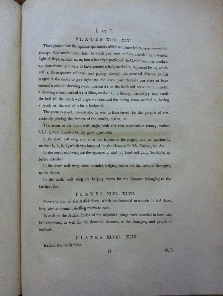
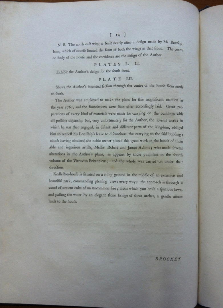
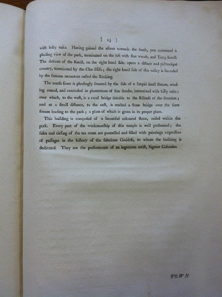
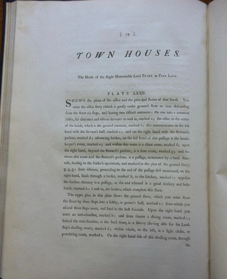
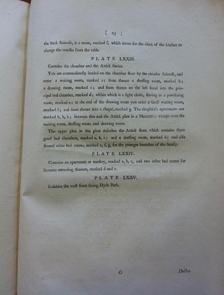
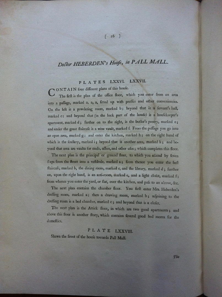
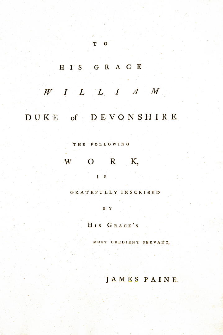
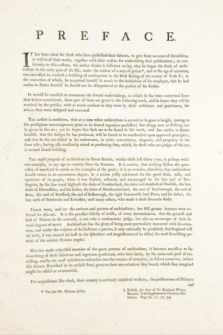
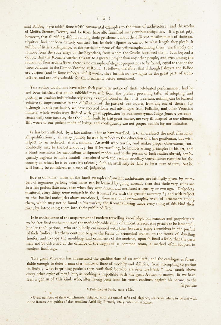
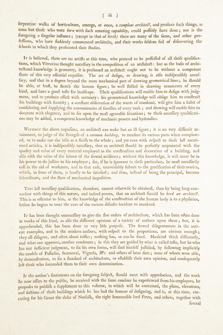
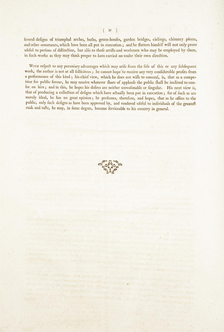
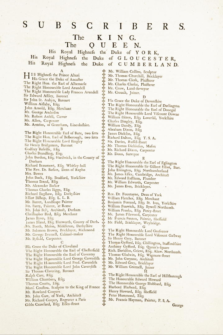
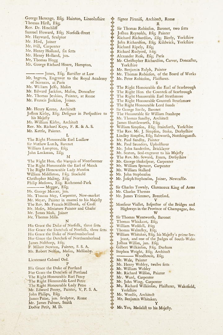
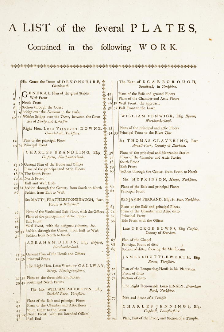
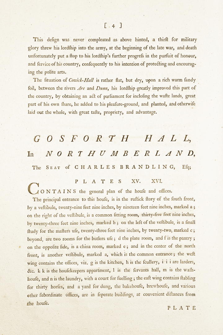
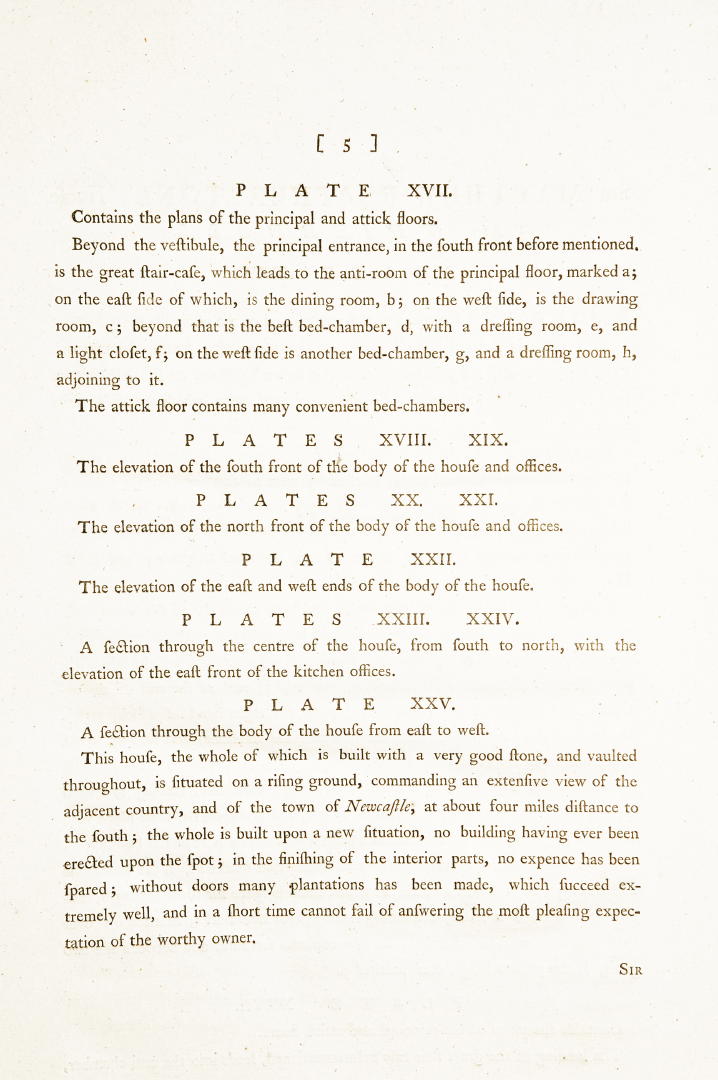
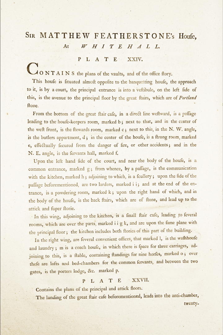
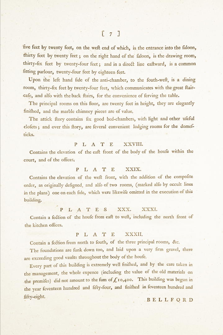
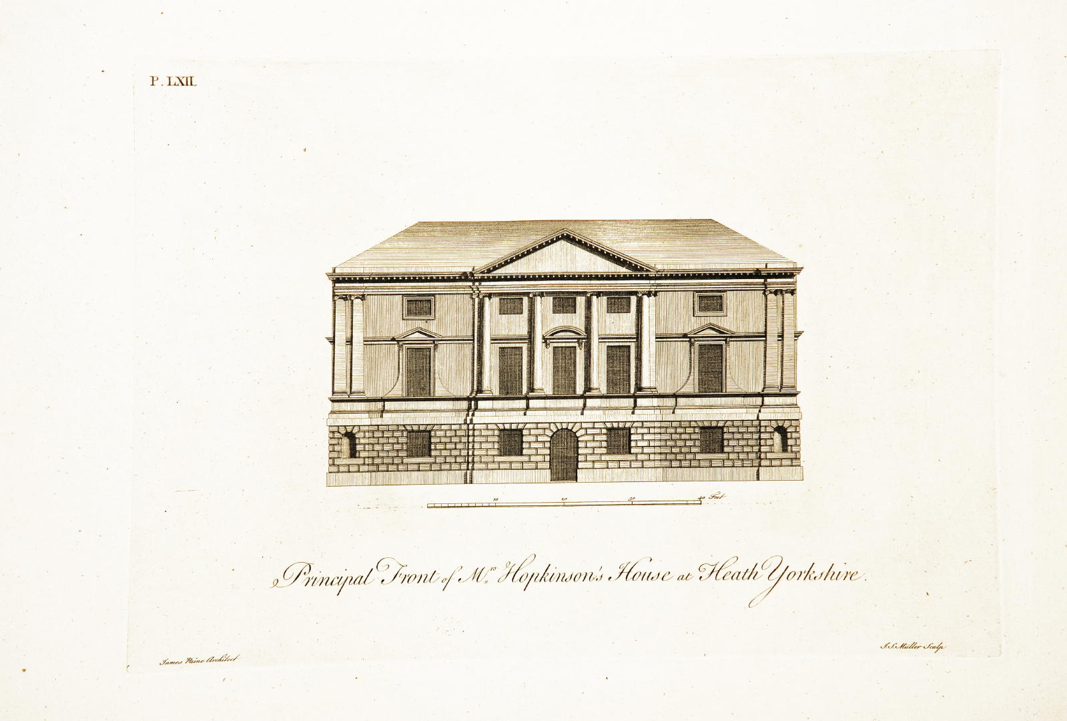
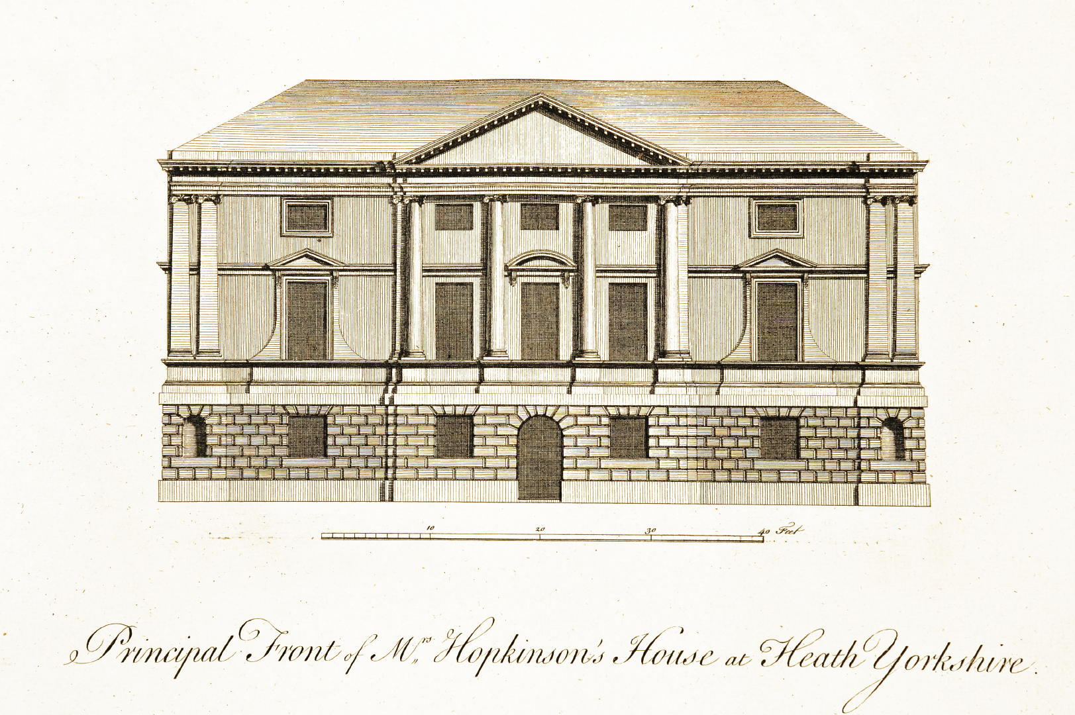
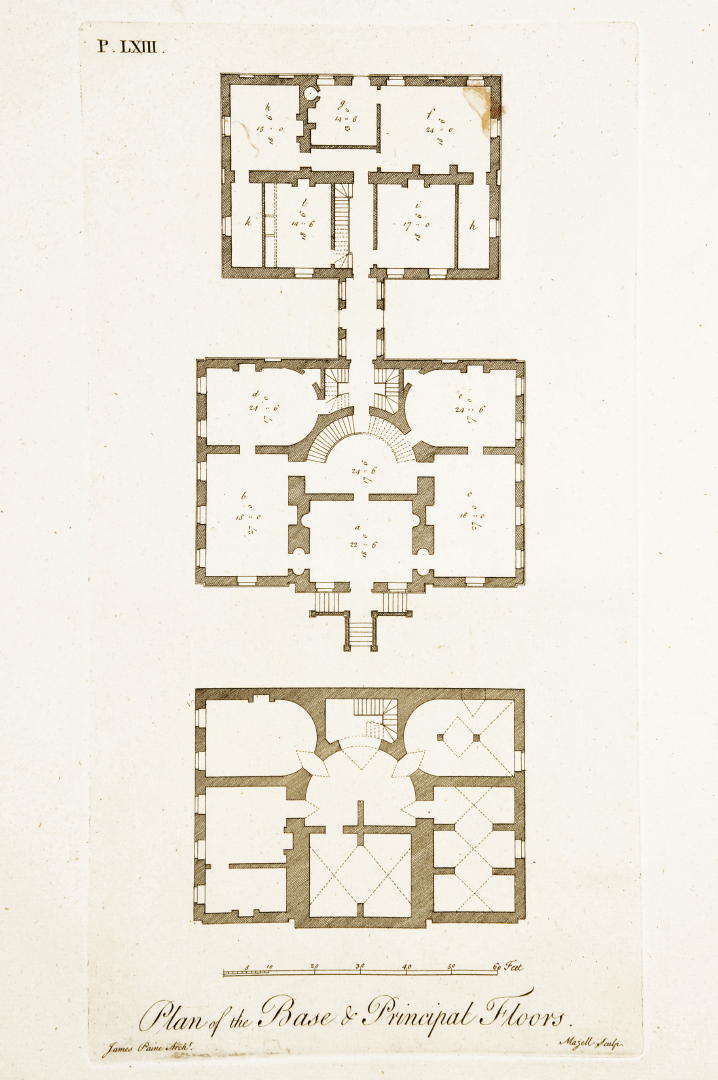
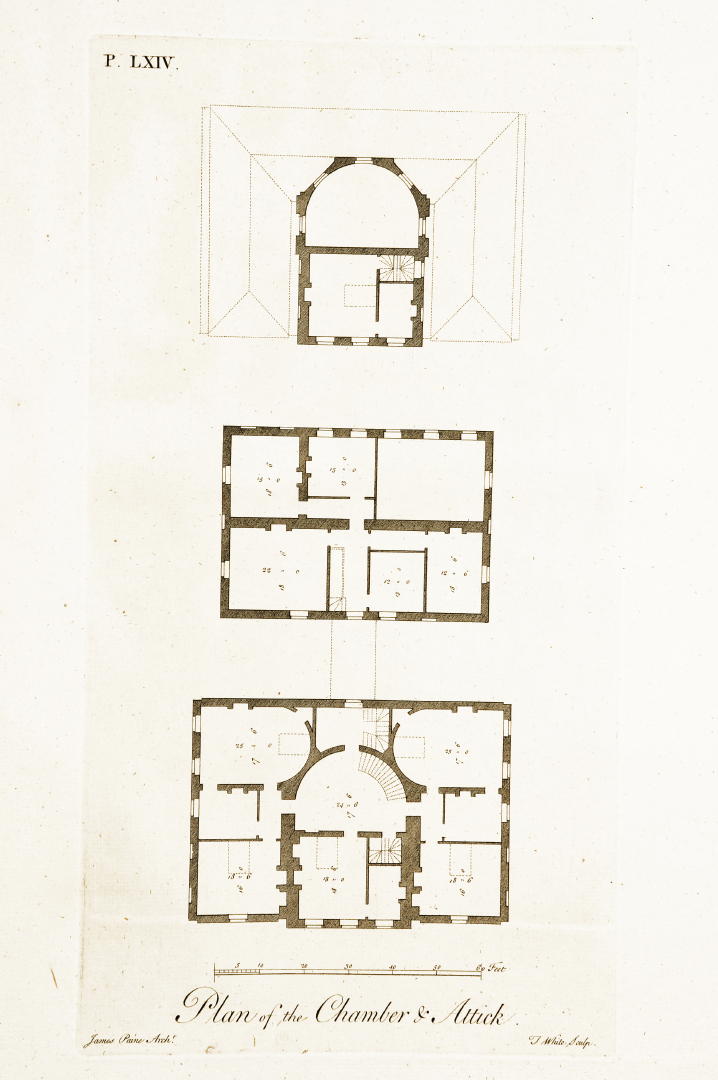
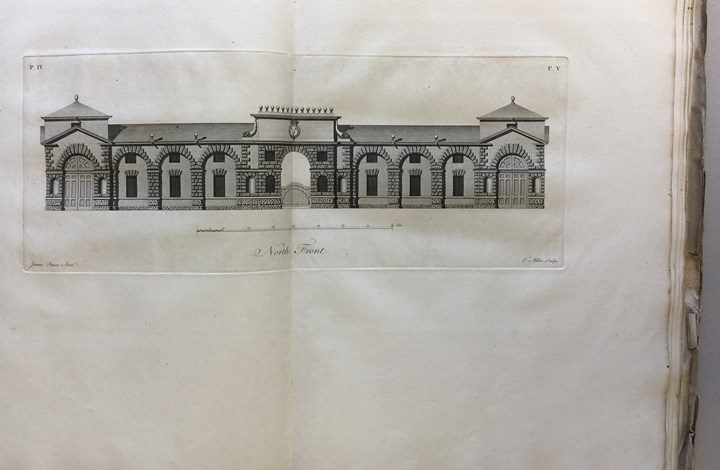
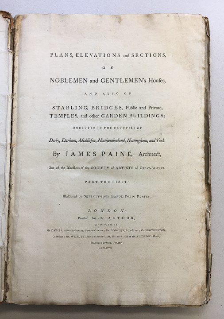
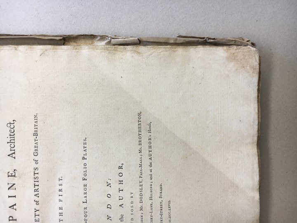
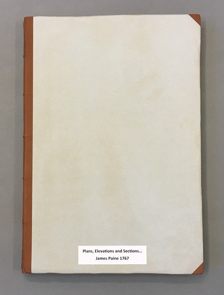
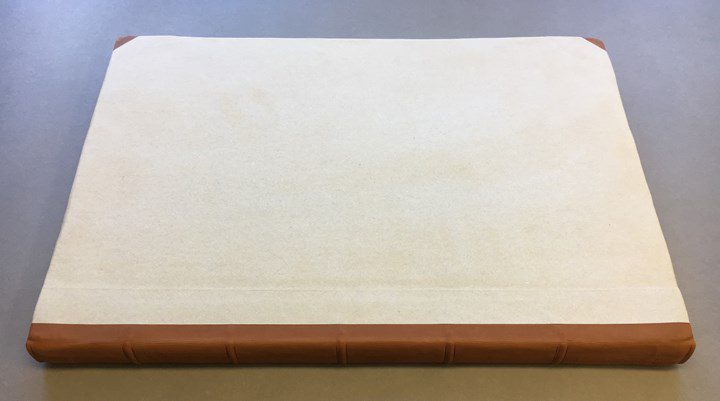
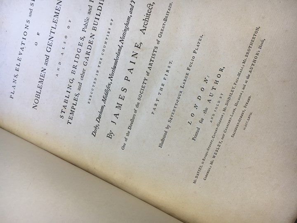
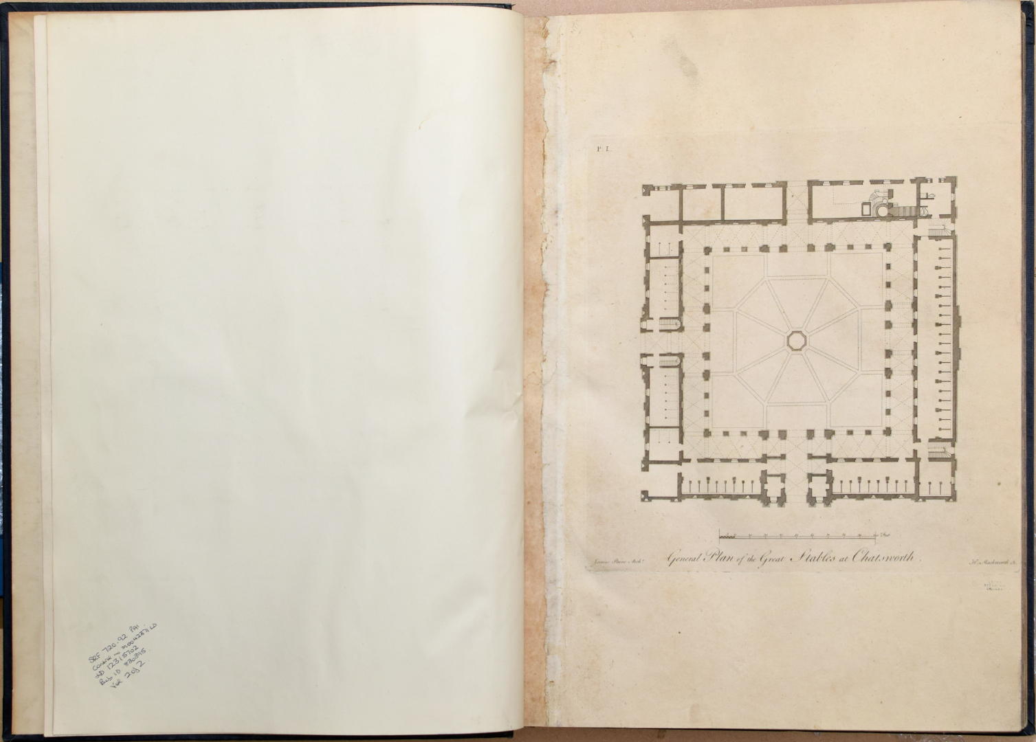
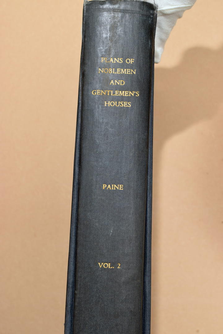
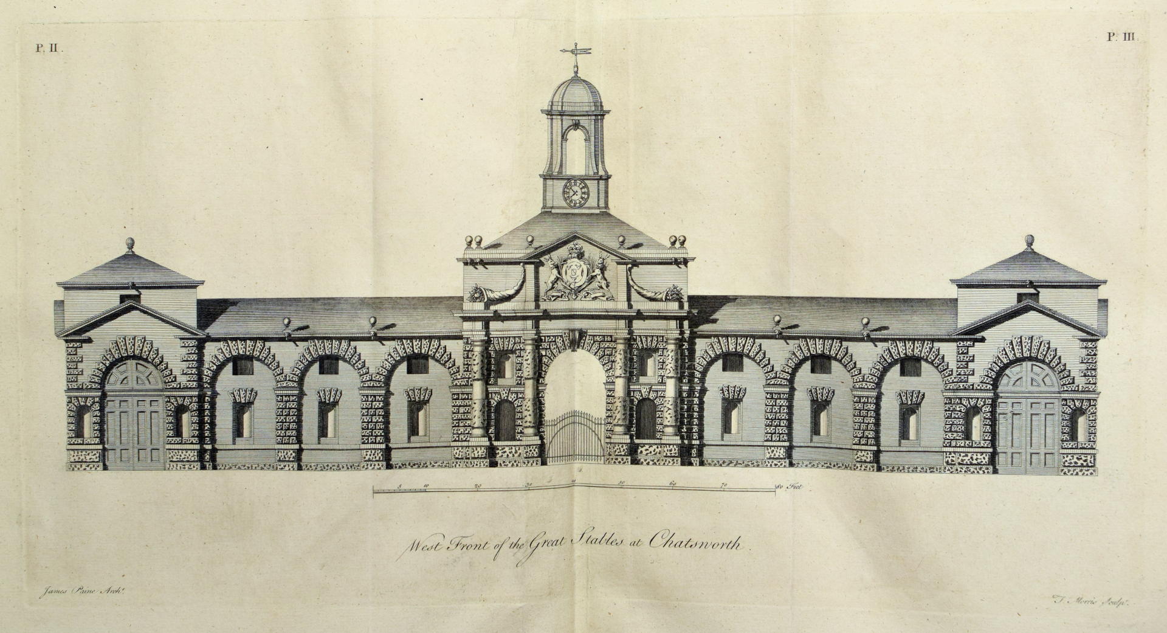
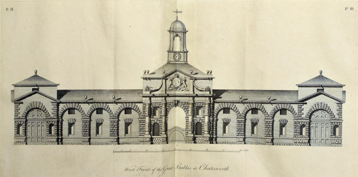
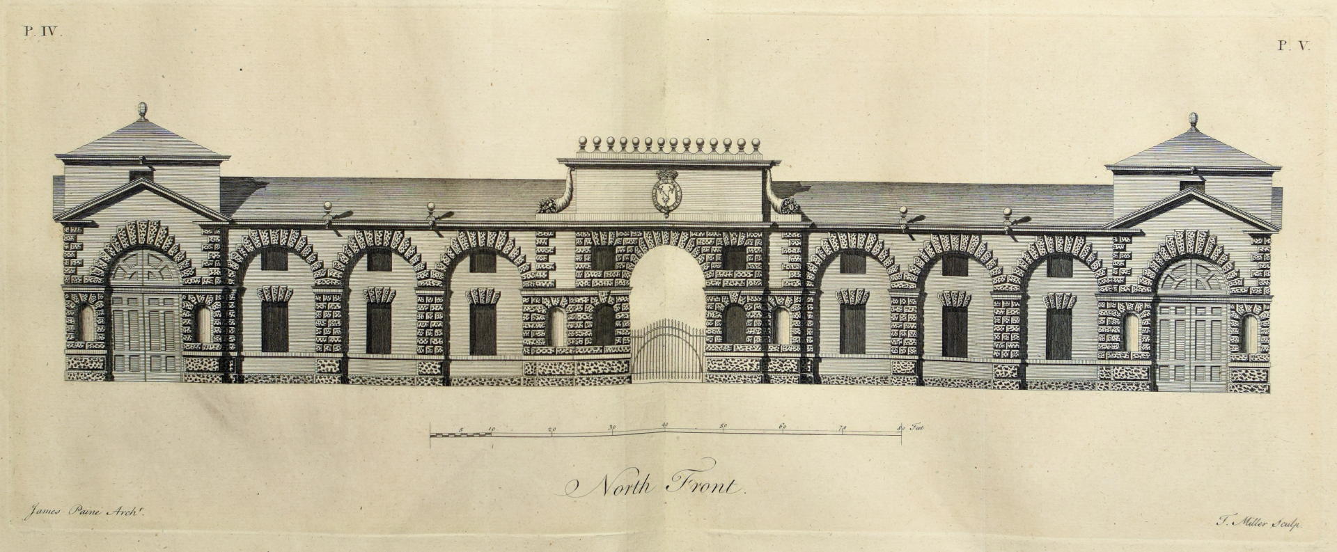
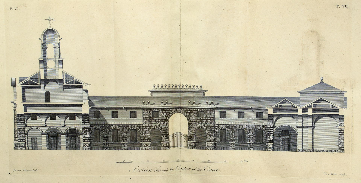
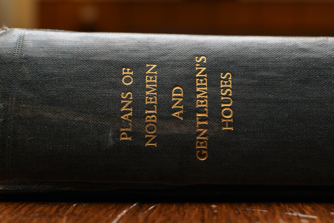
Plans, Elevations and Sections of Noblemen and Gentlemen’s Houses and also of Stabling, Bridges, Public and Private, Temples, and other Garden Buildings executed in the counties of Derby, Durham, Middlesex, Northumberland, Nottingham and York by James Paine, Architect – printed for the author – London – 1767
View the title page below and scroll through the text and engravings in the image gallery.
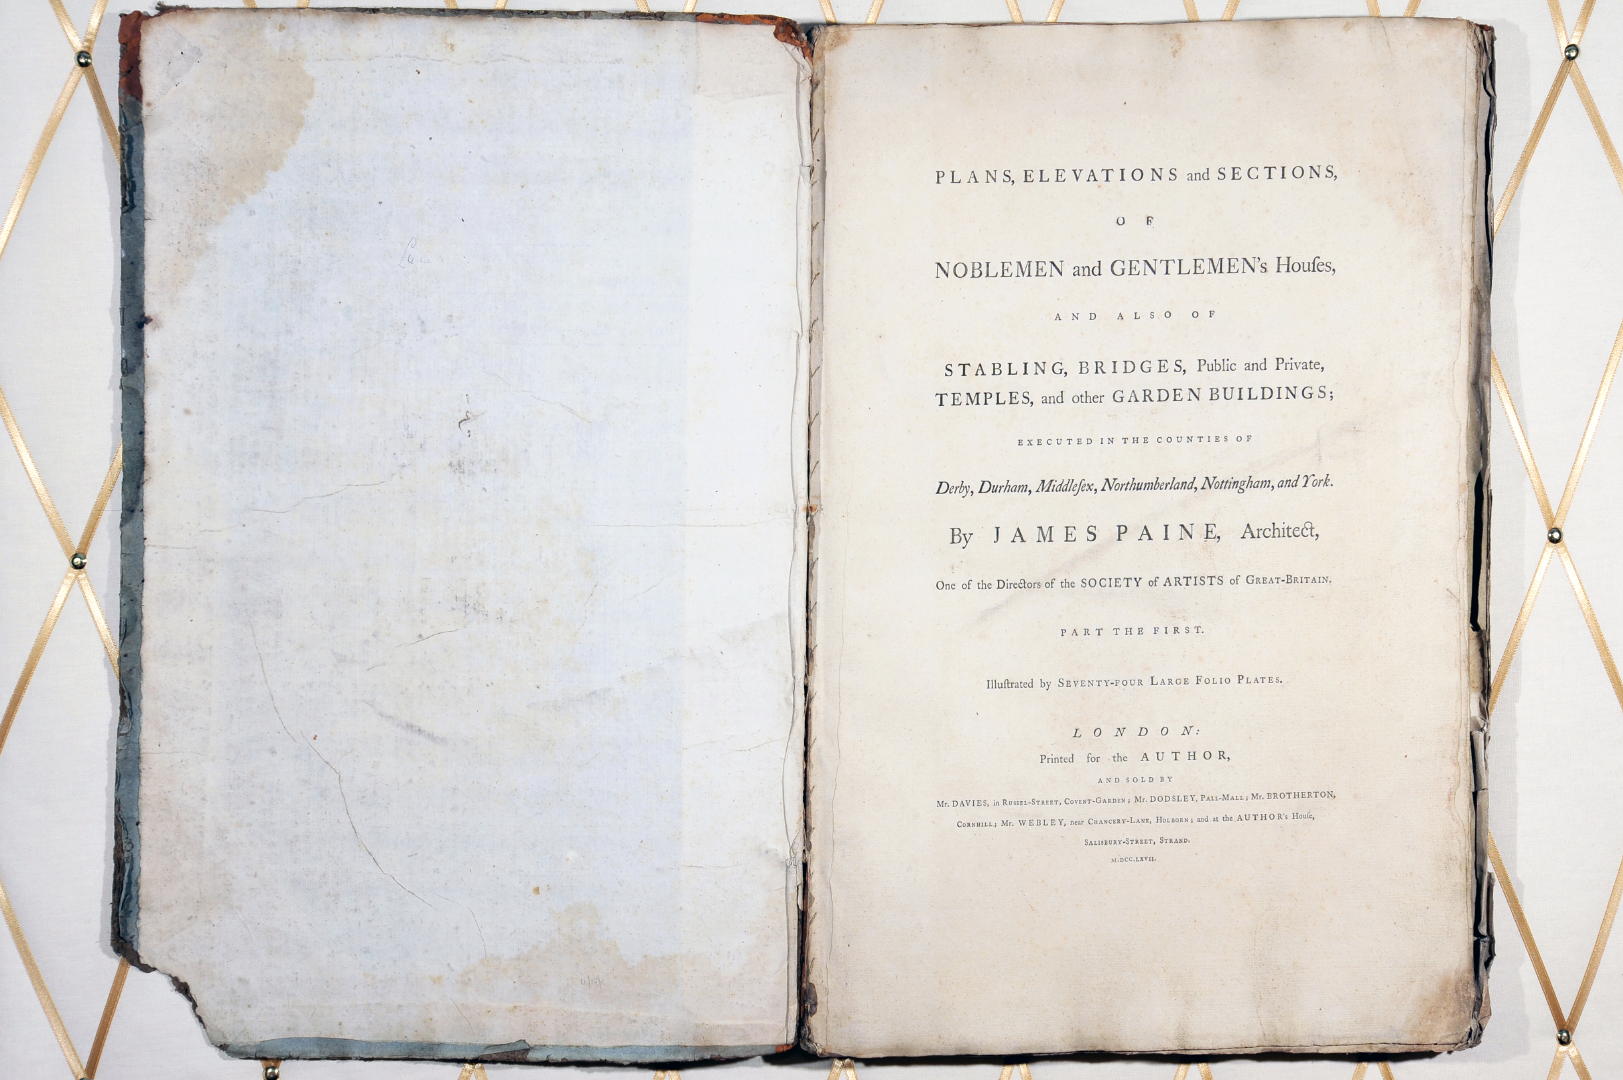
Book 2 – 107 Slides
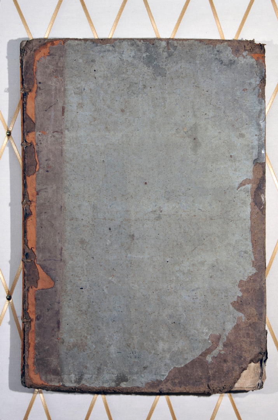
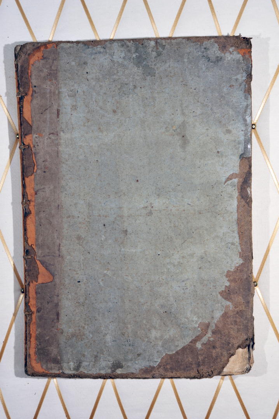
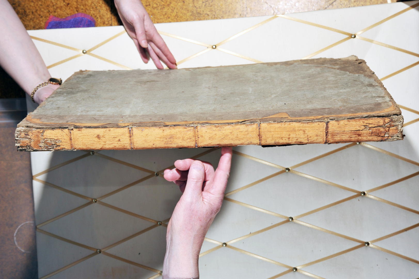
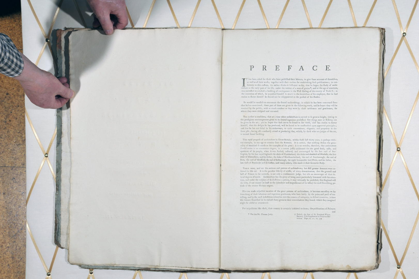
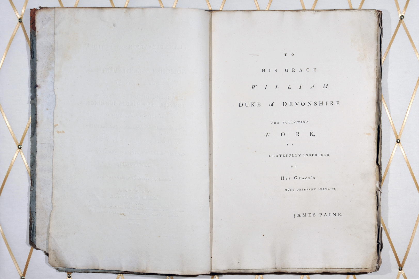

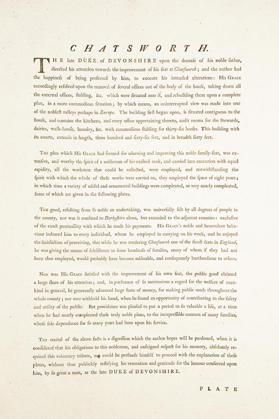
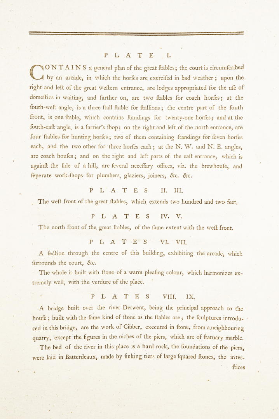
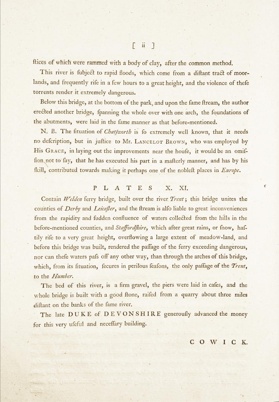
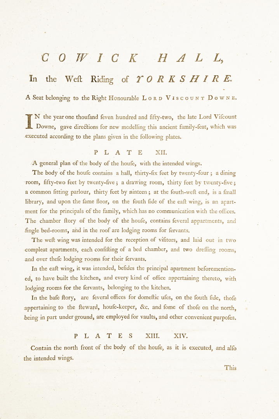
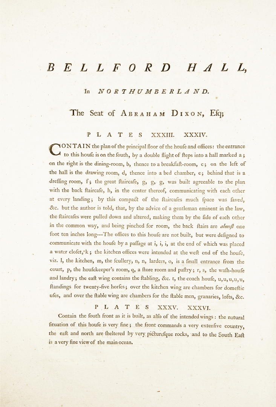
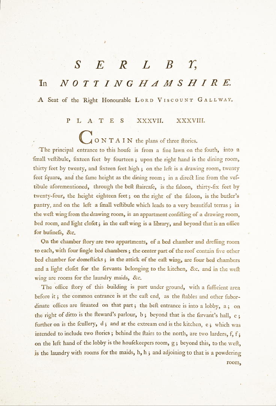
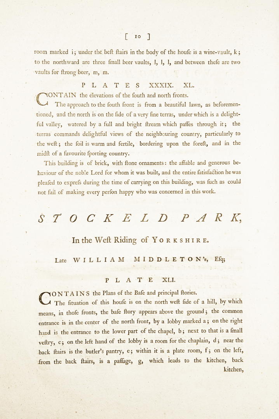
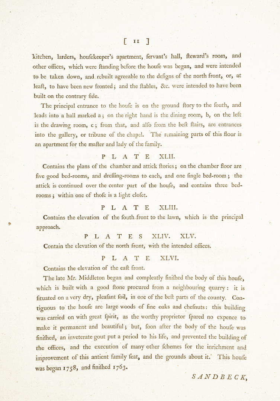
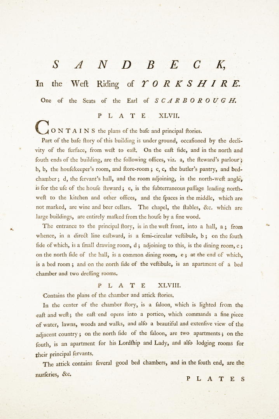
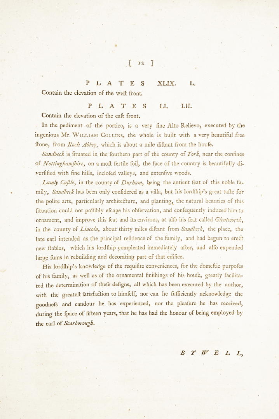
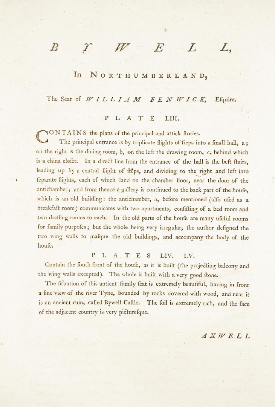
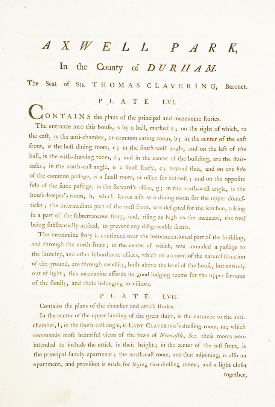
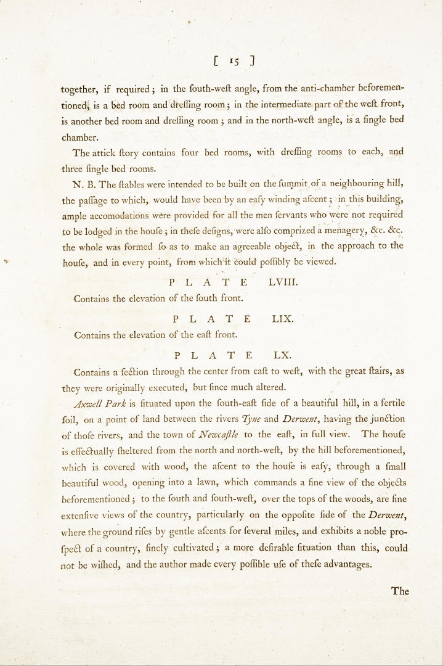
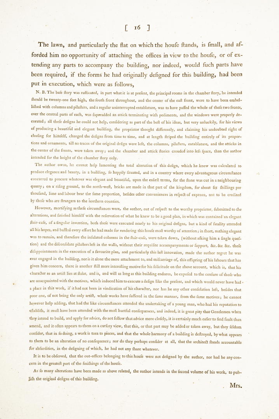
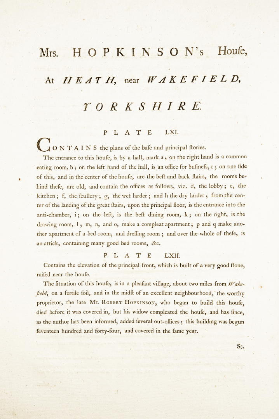
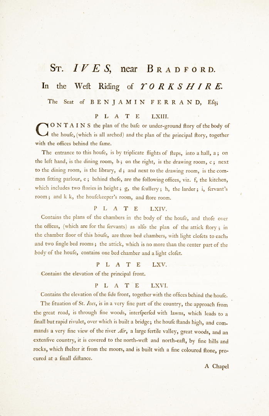
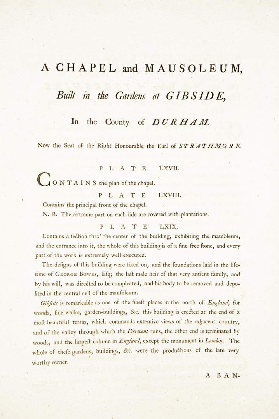
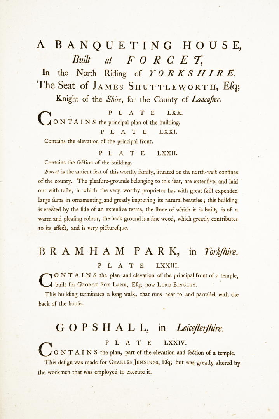
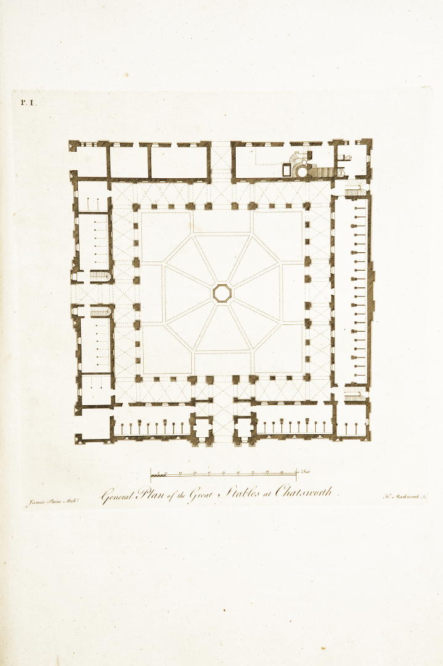
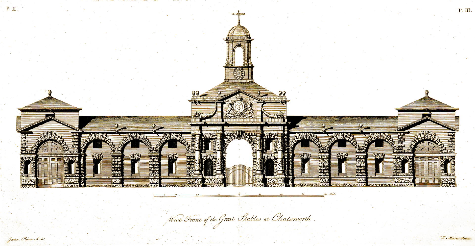
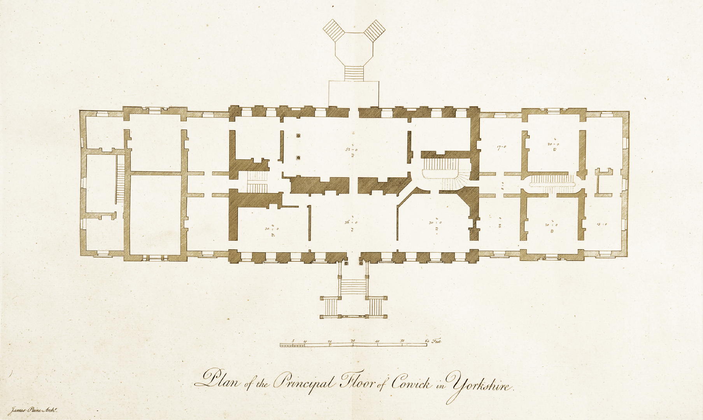
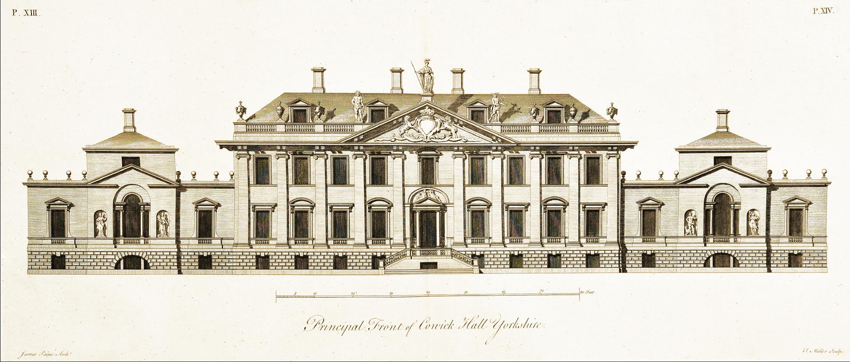
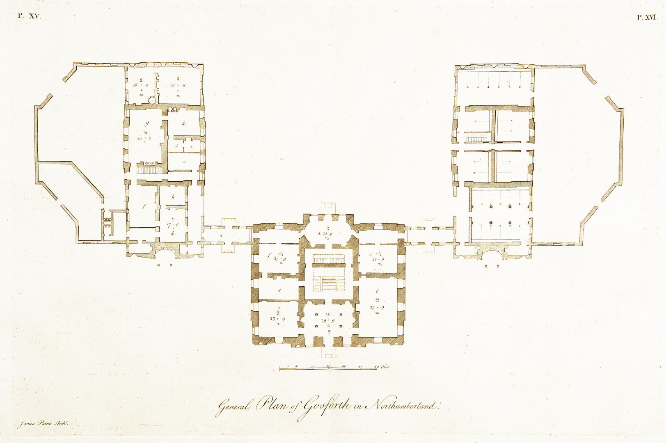
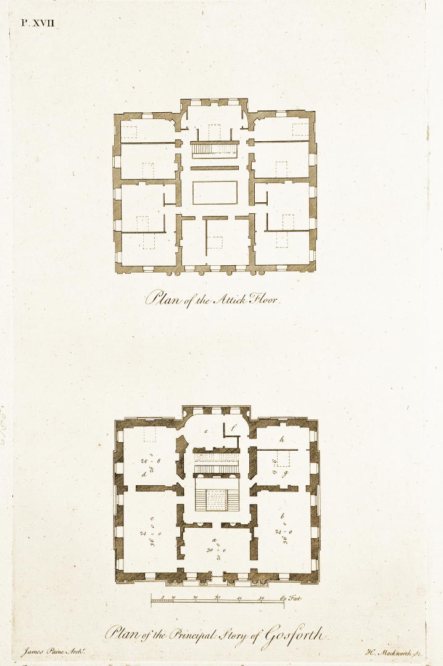
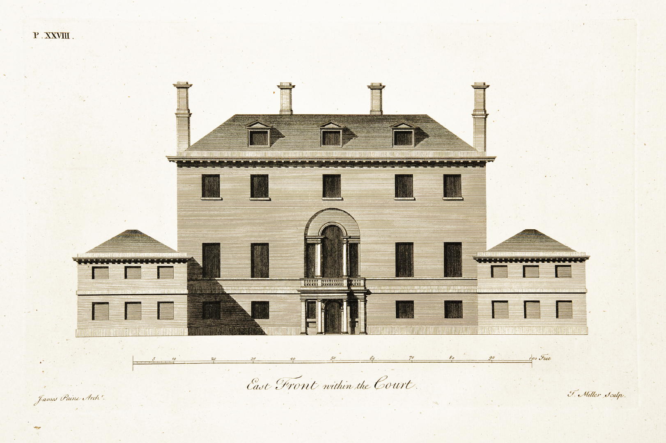
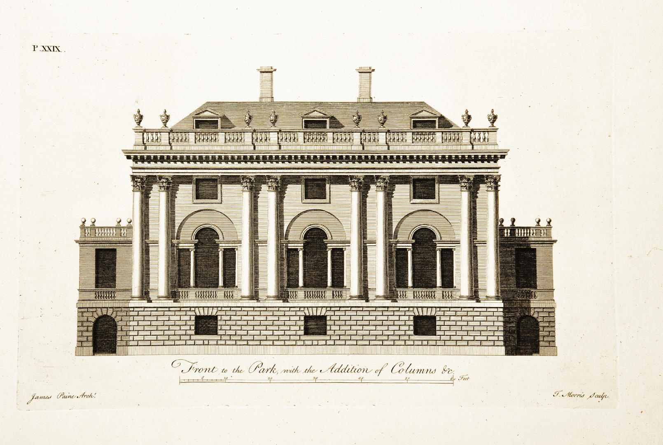
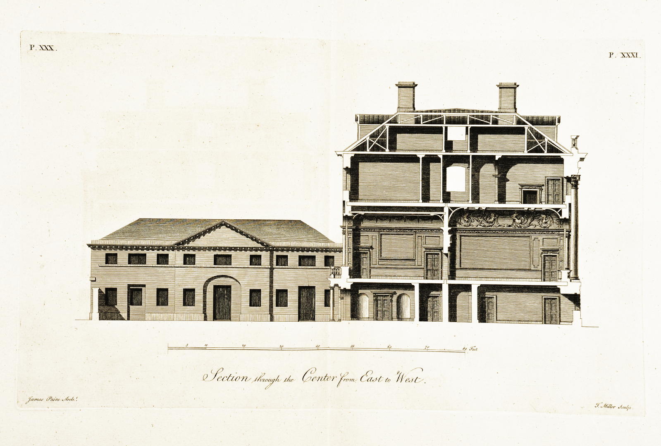
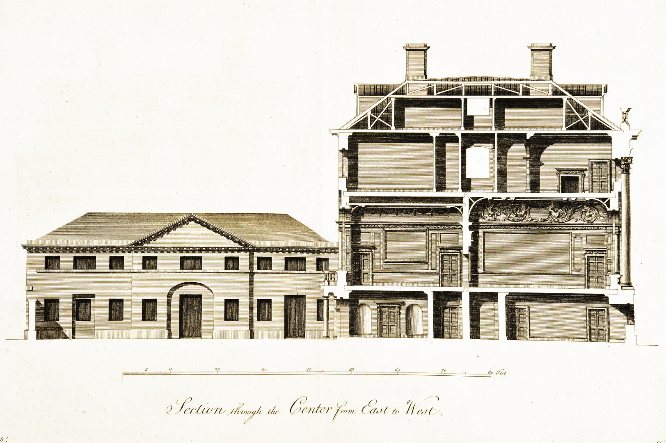
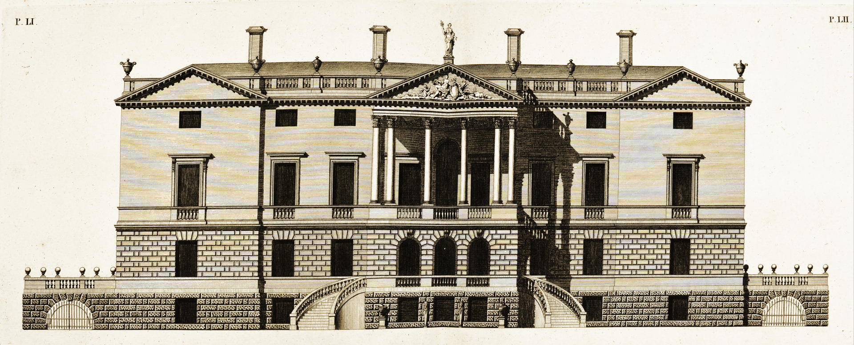
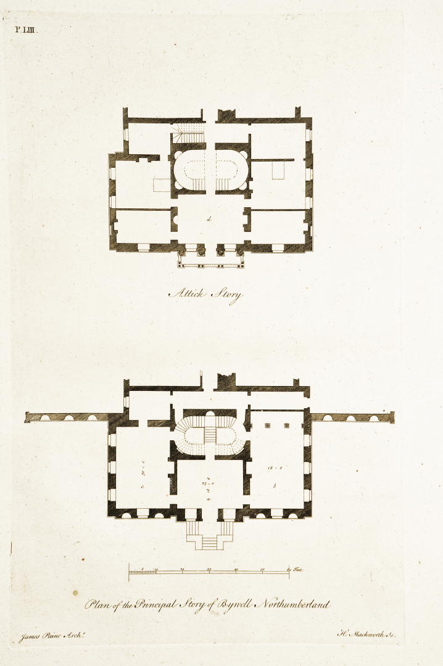
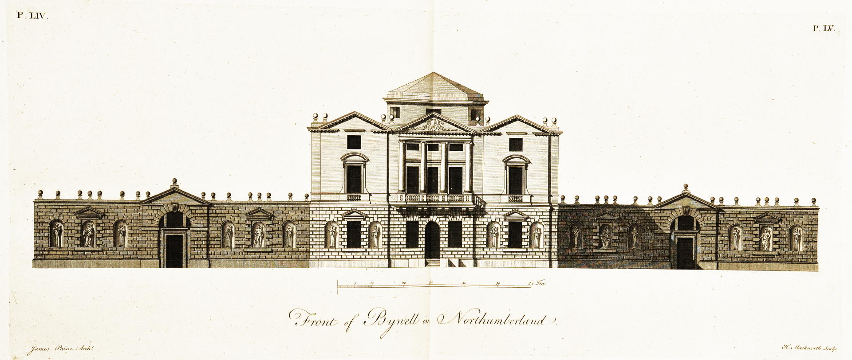
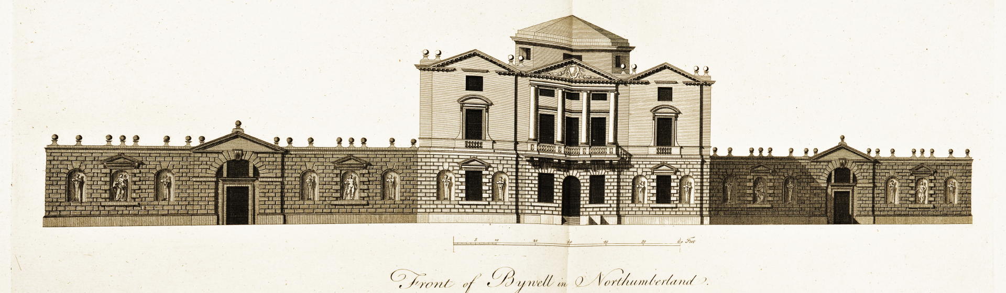
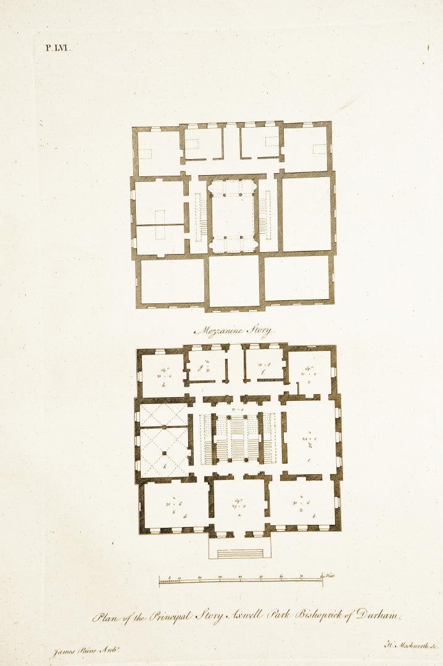
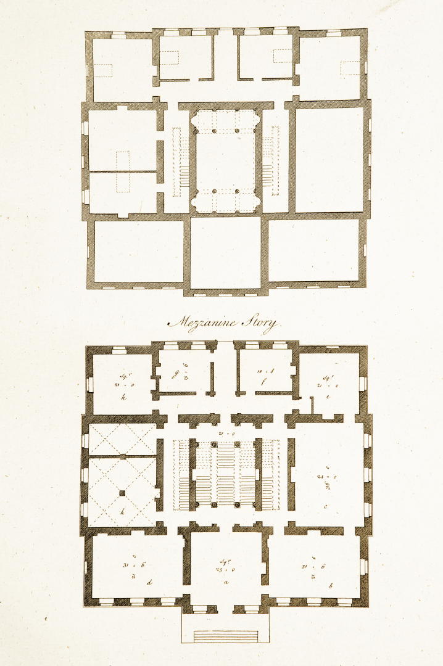
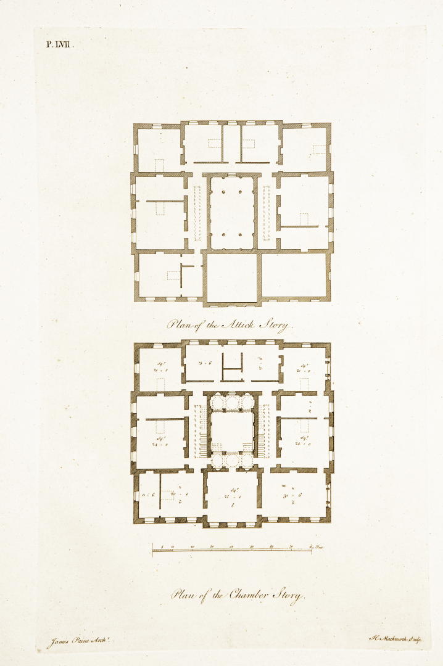
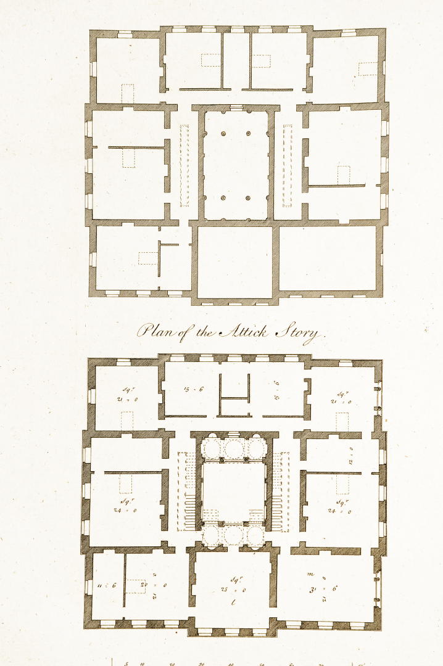
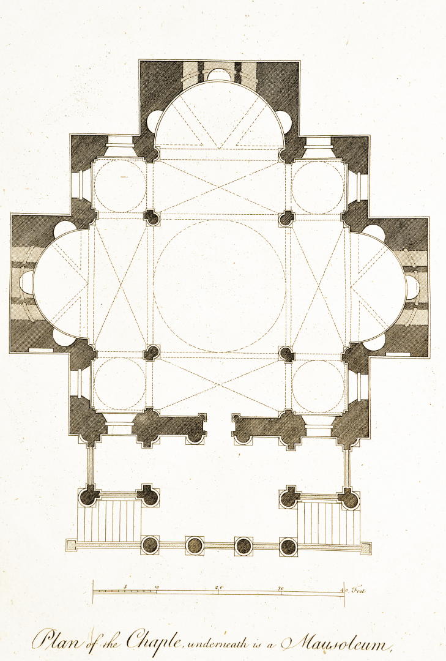
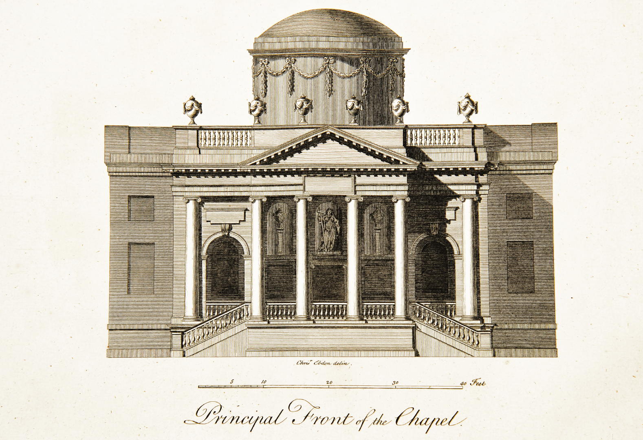
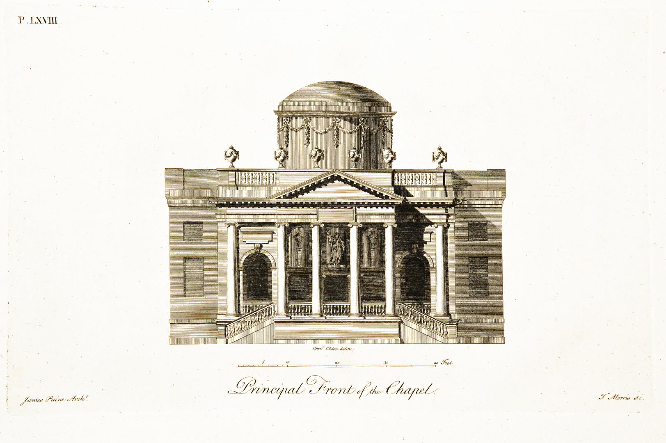
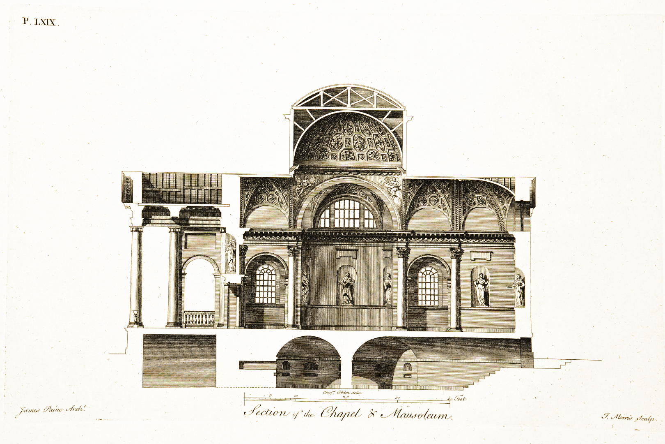
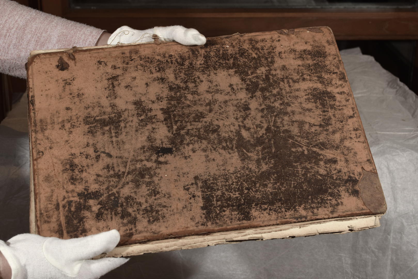
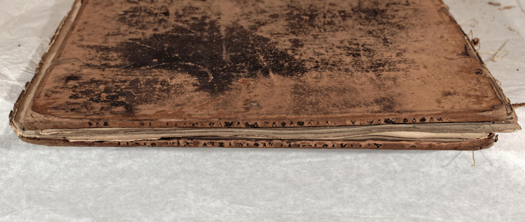
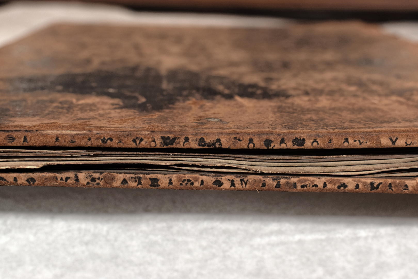
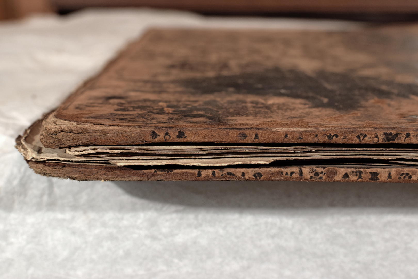
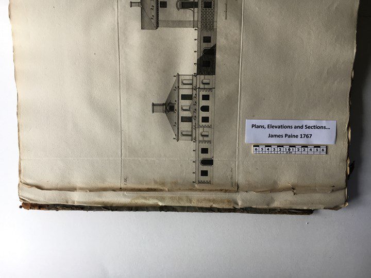
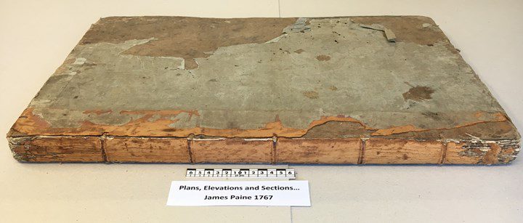
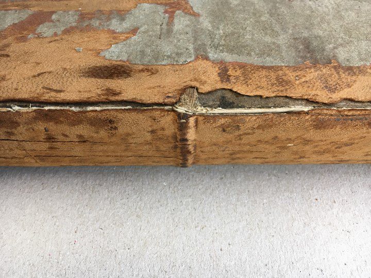
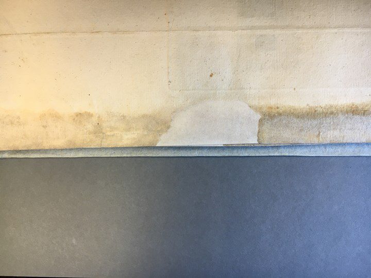
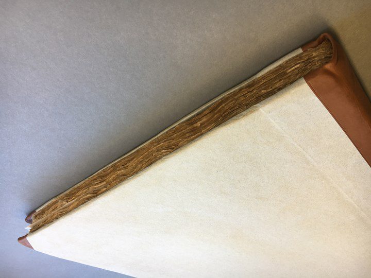
Book 2 Conservation Process
Condition before treatment.
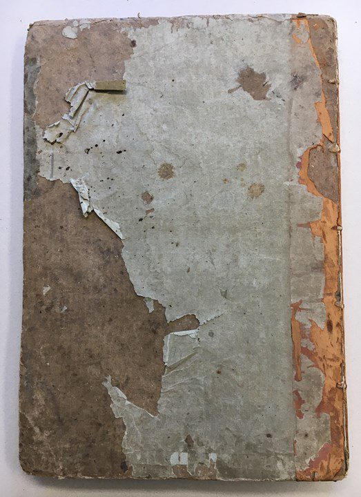
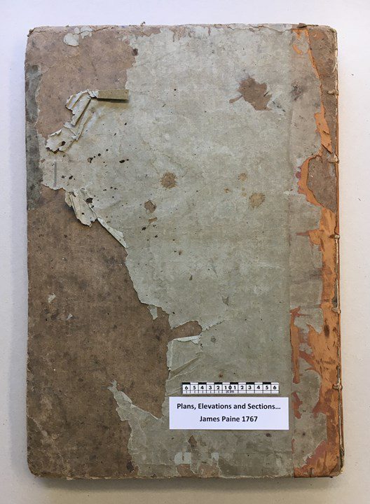
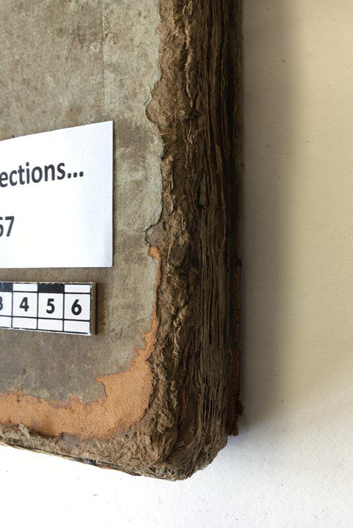
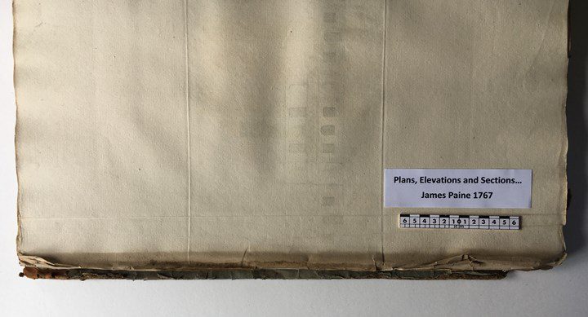
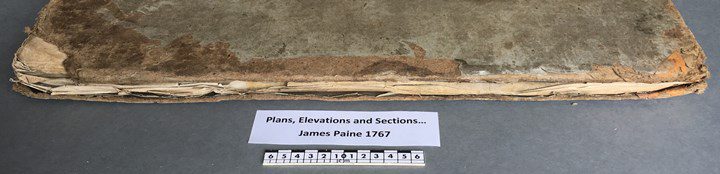
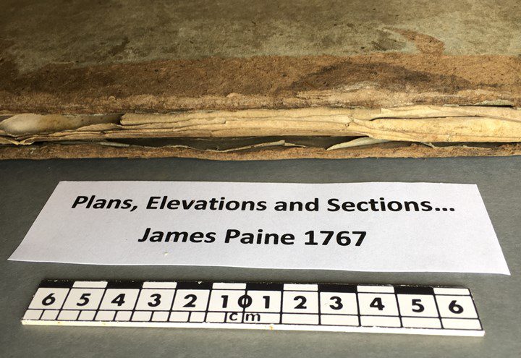
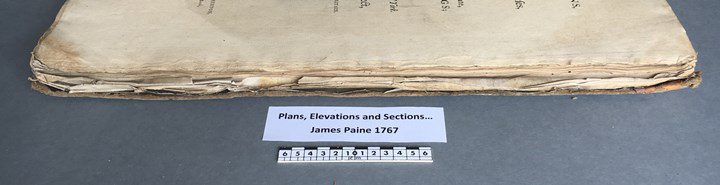
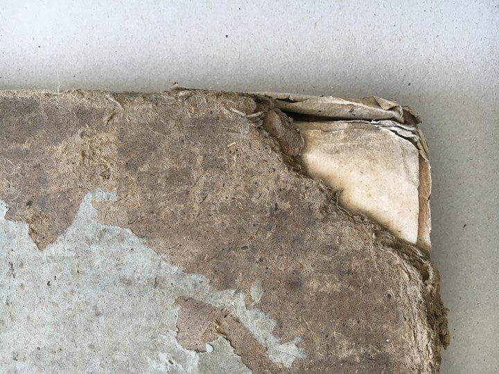
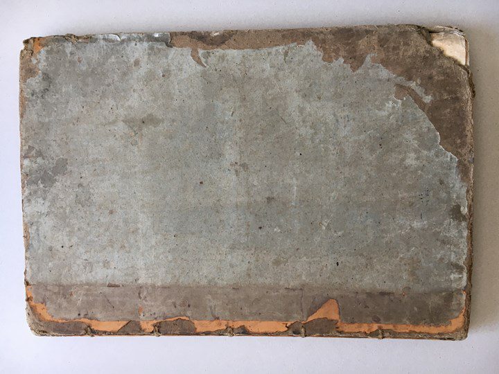
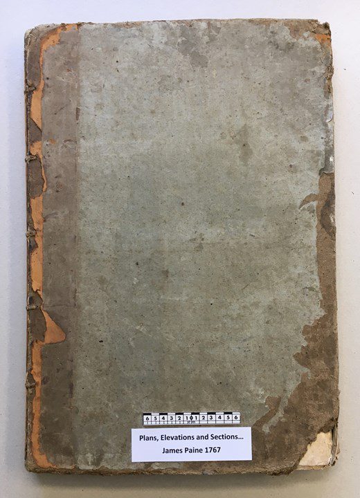
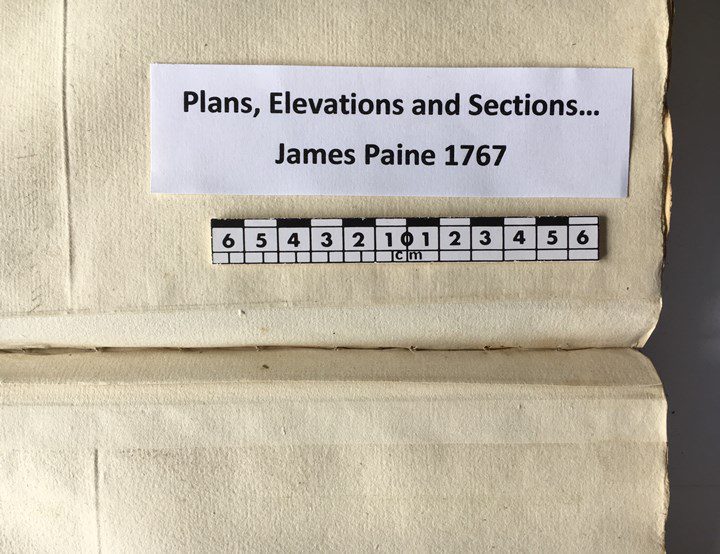
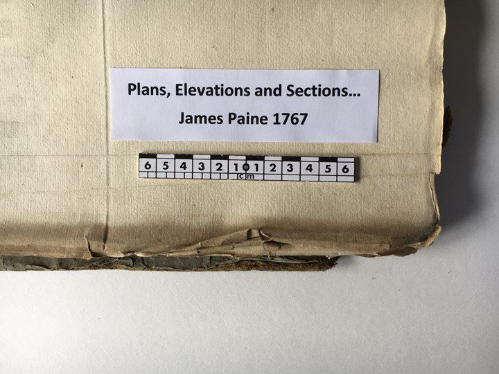
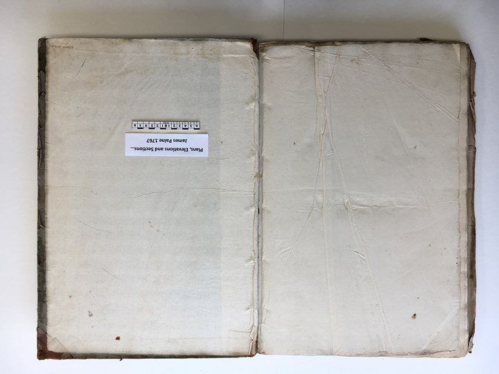
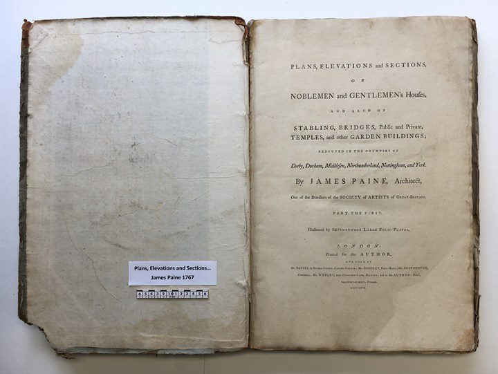
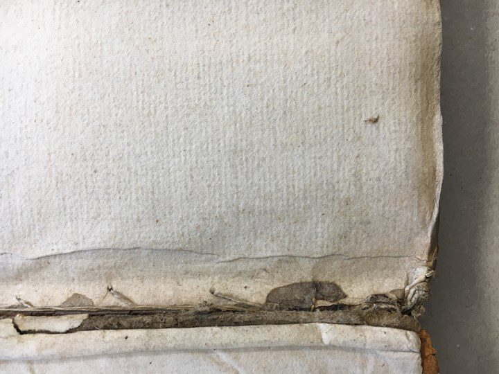
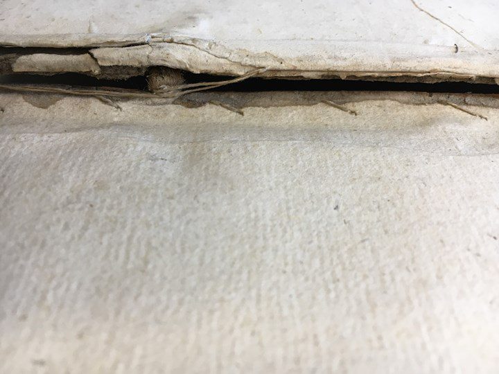
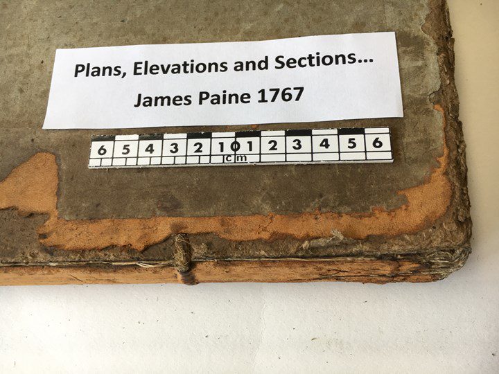
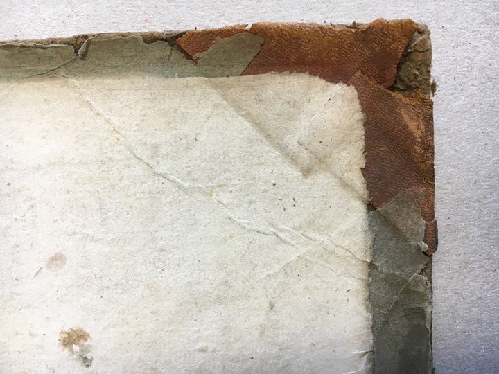
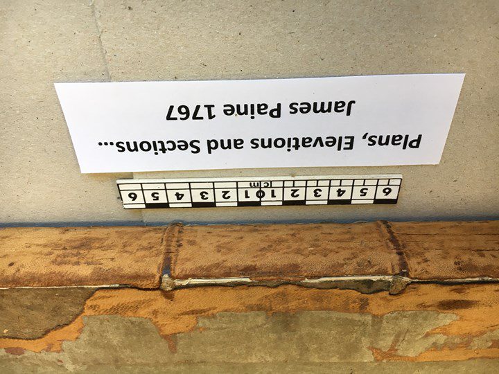
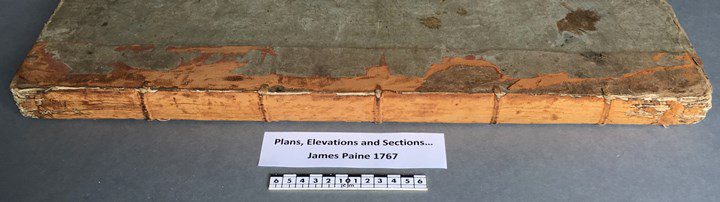
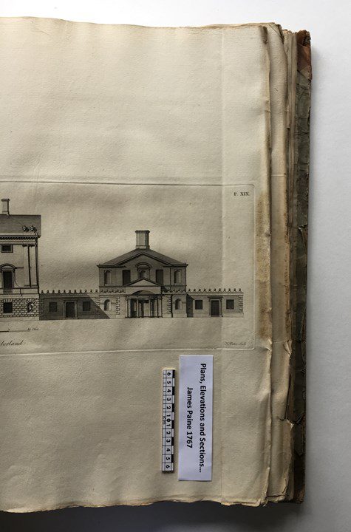
During treatment.
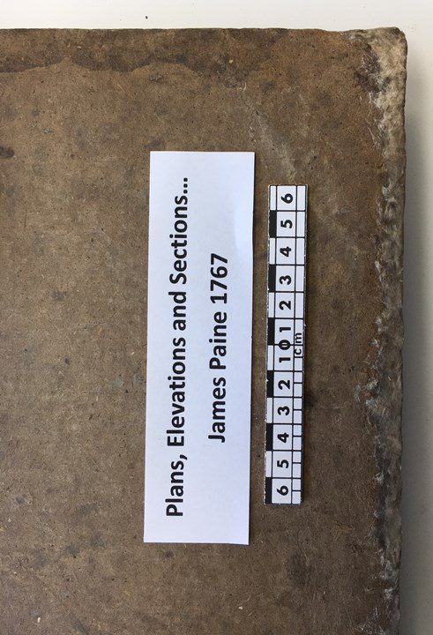
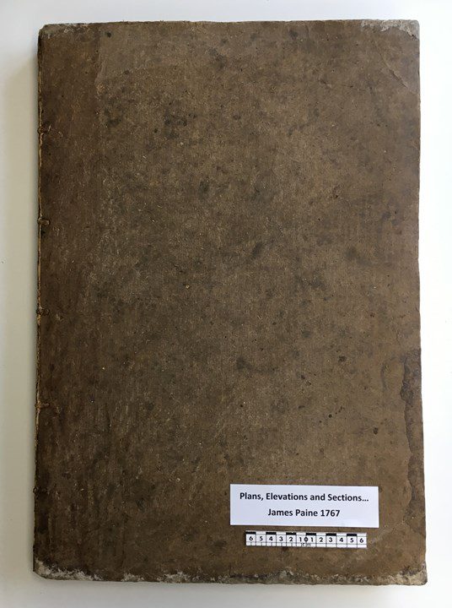
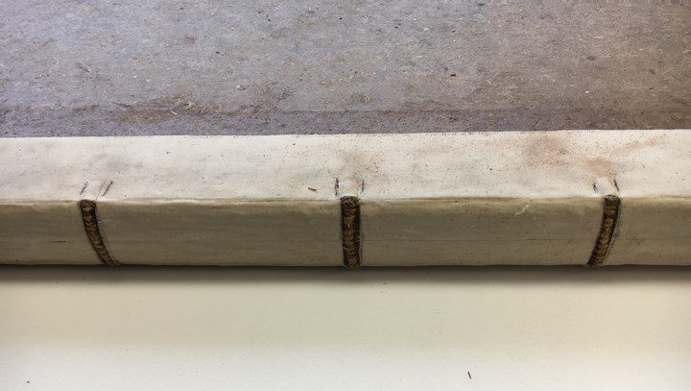
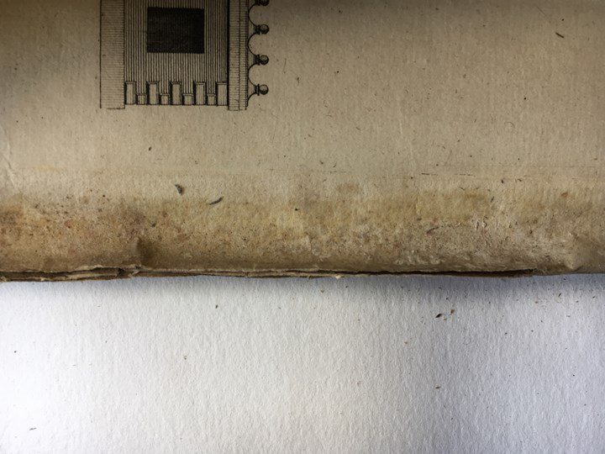
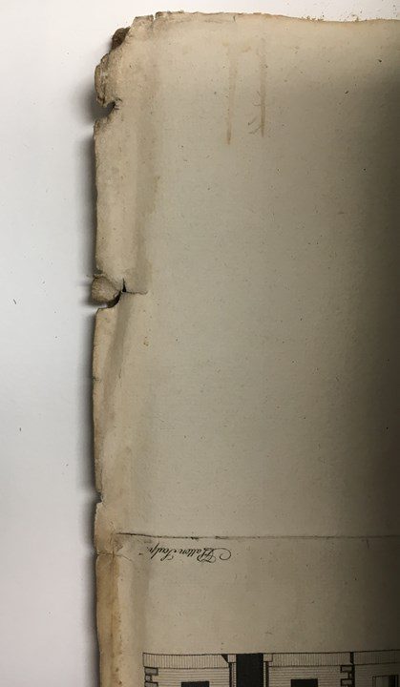
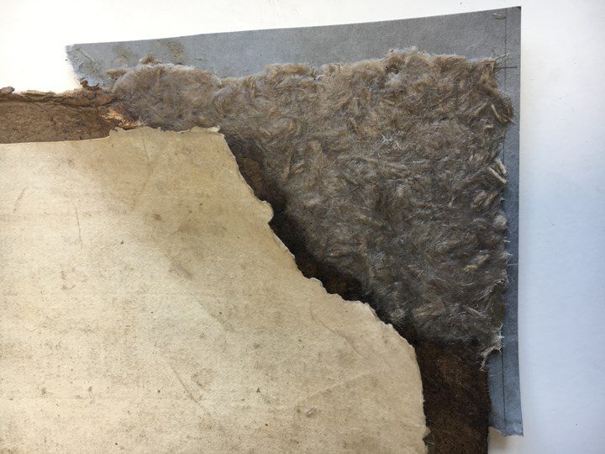
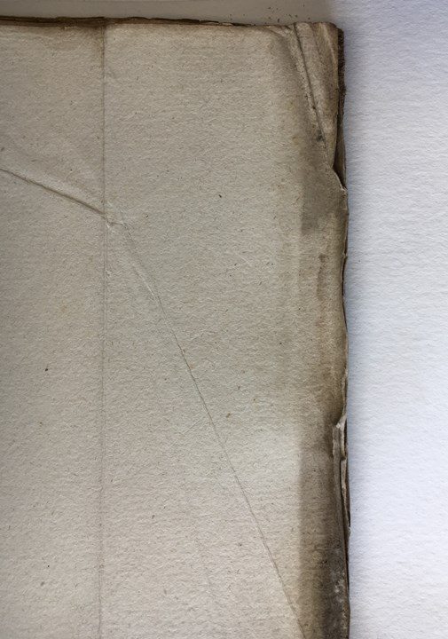
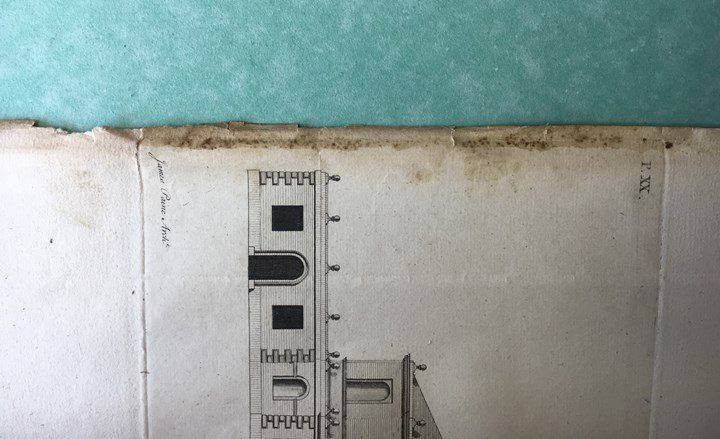
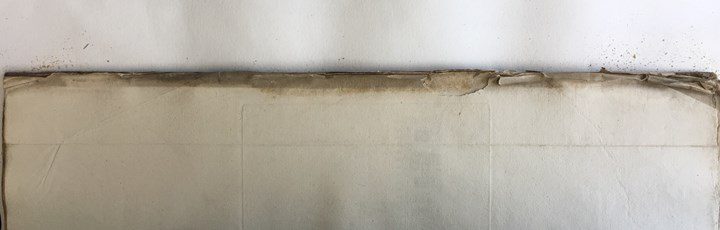
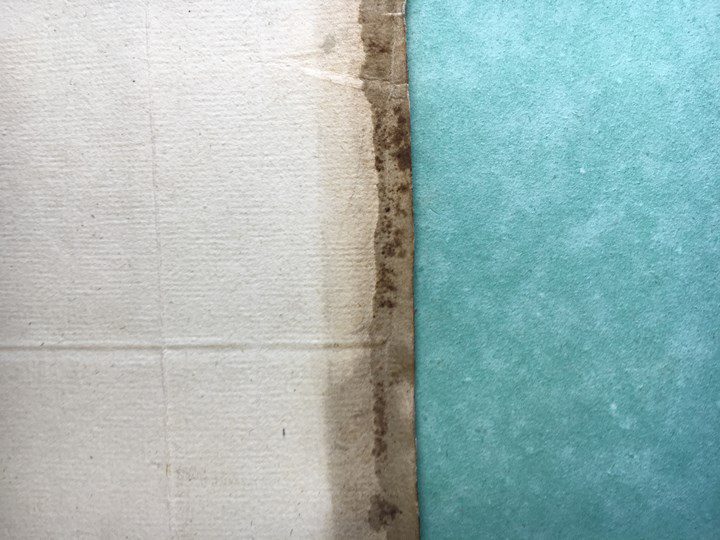
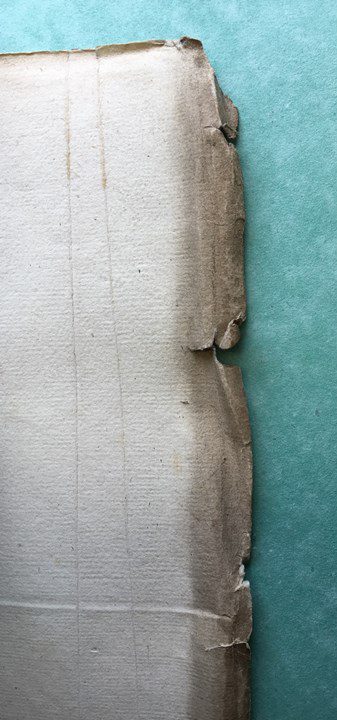
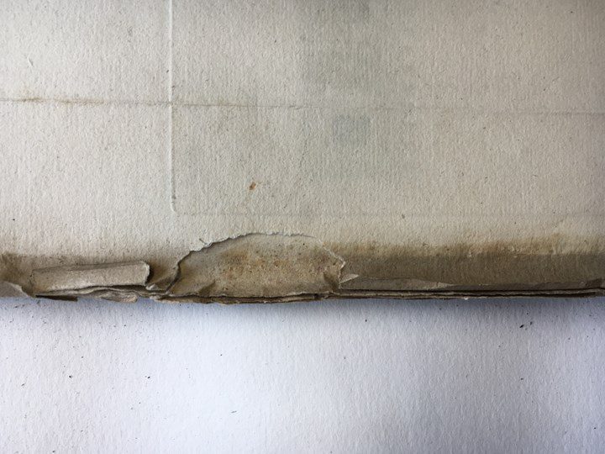
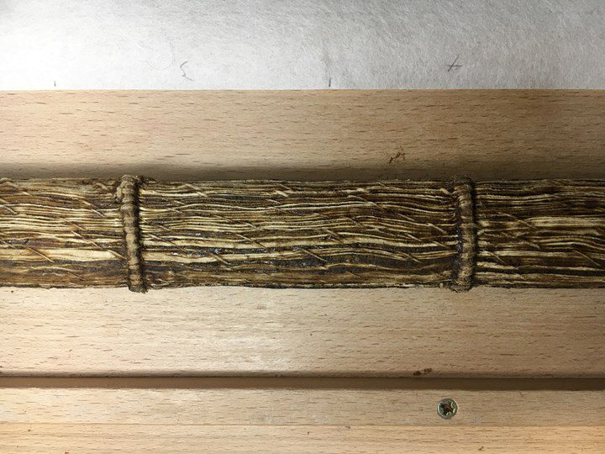
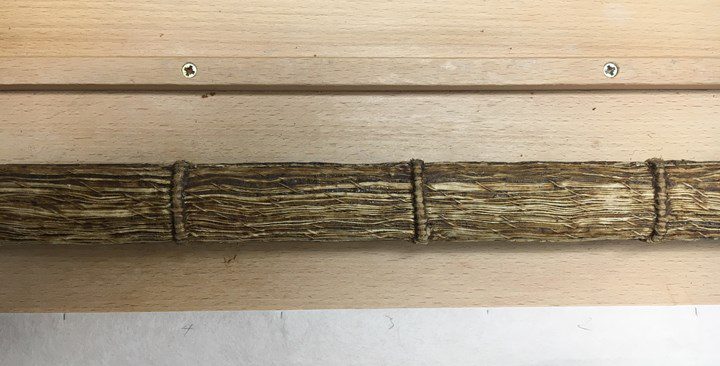
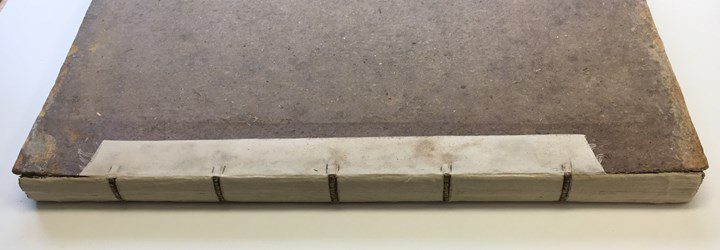
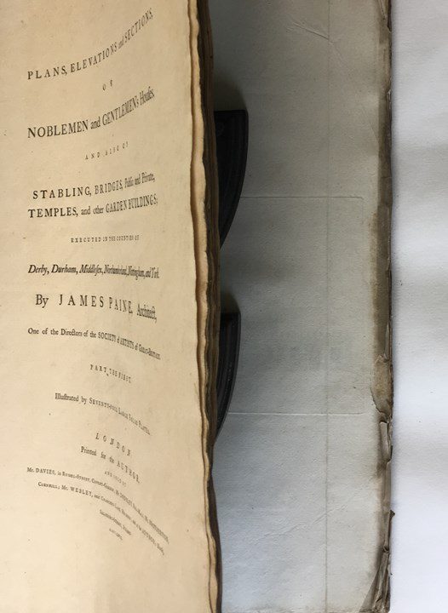
After treatment.

Book 3
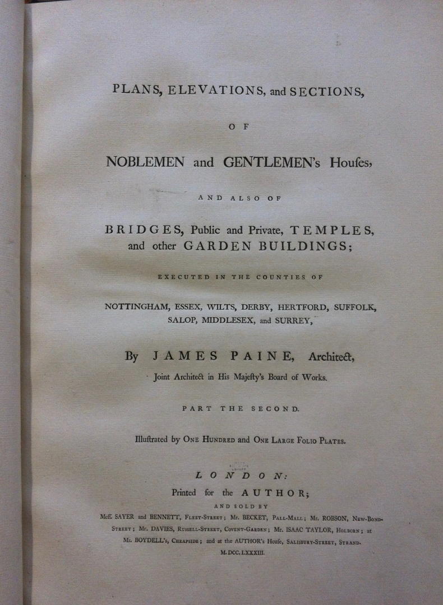
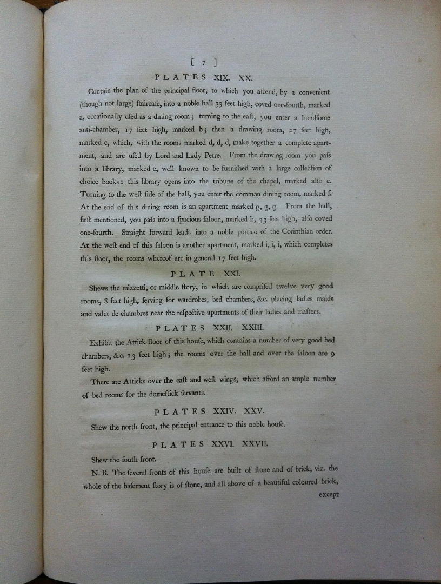
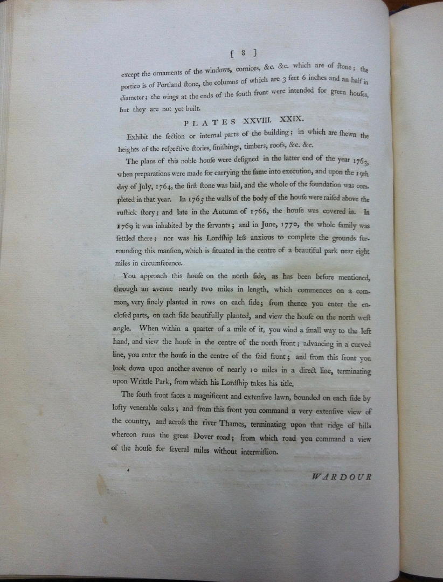
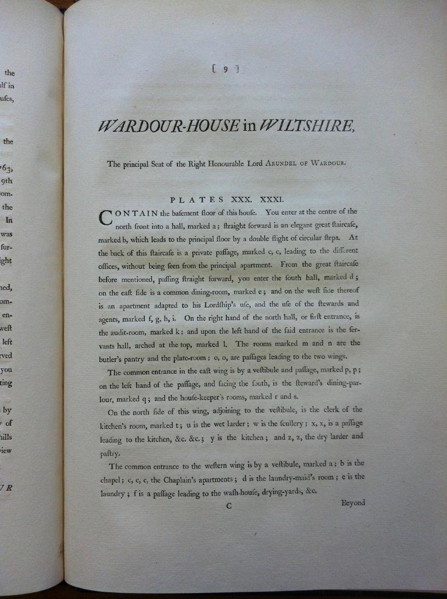
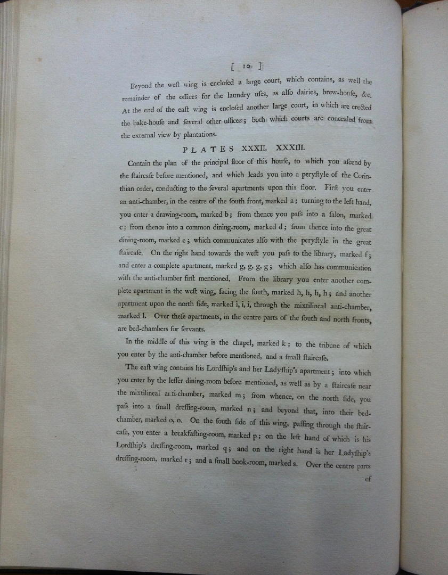
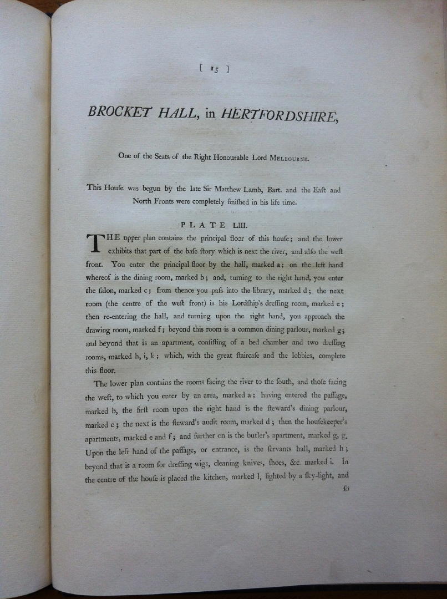
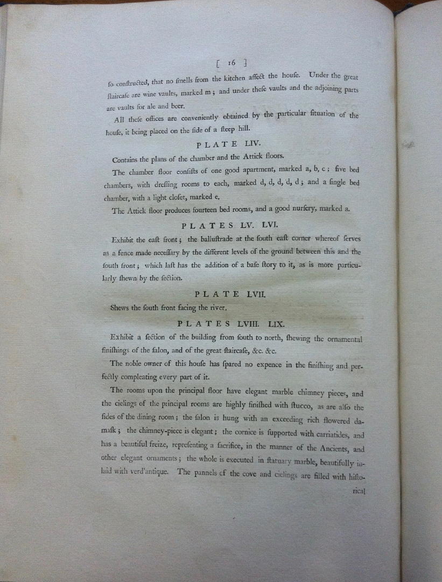
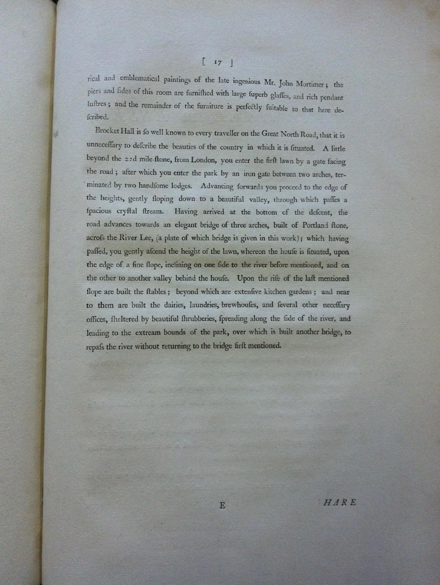
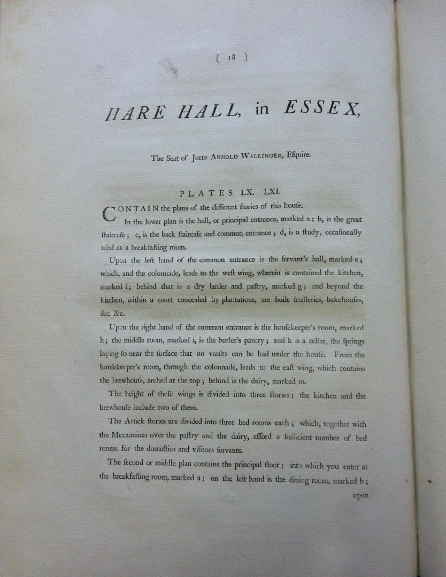
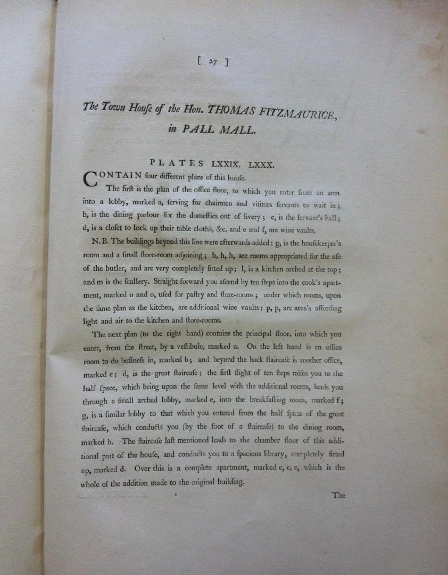
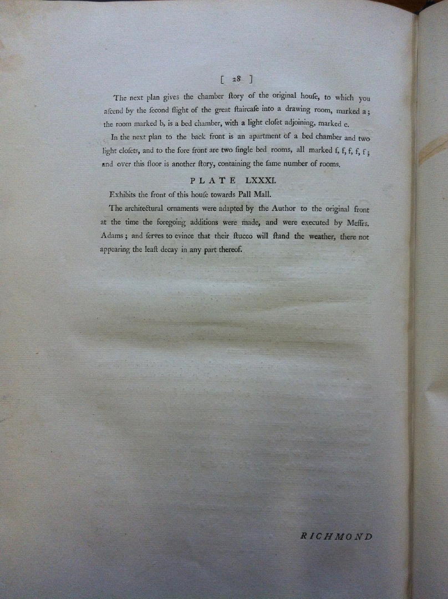
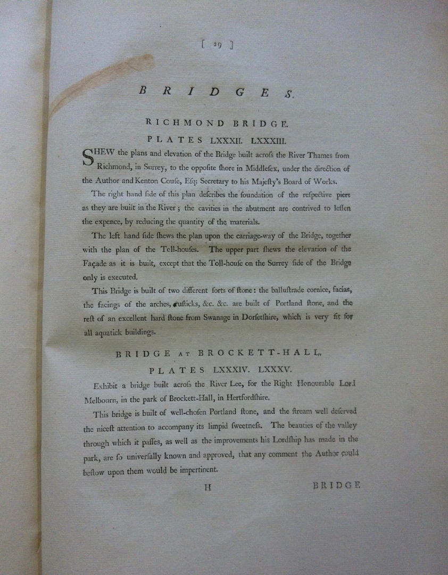
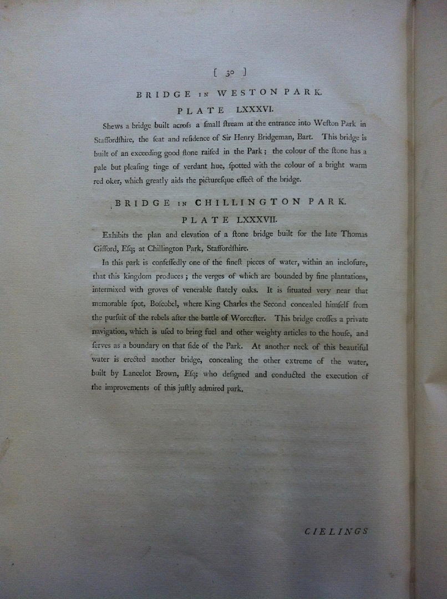
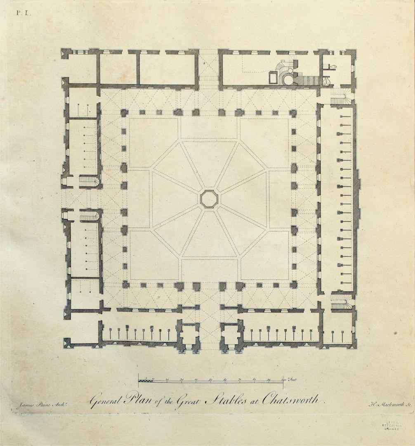
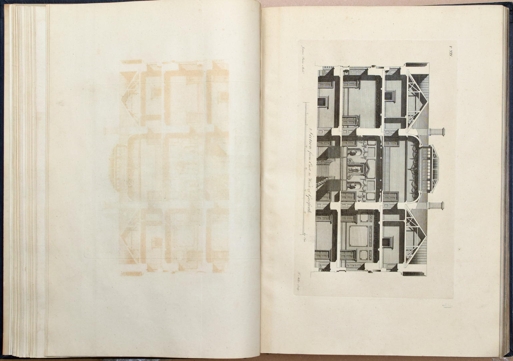
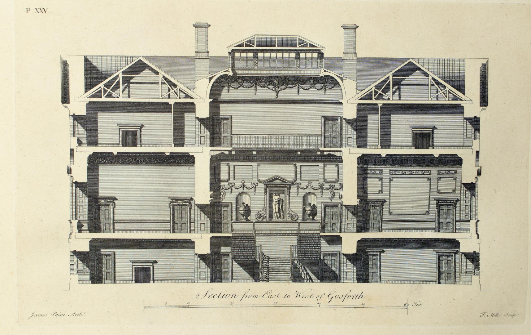
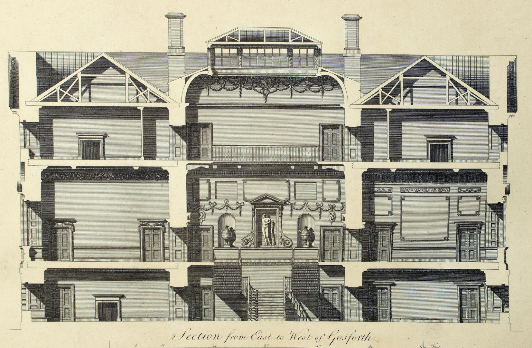
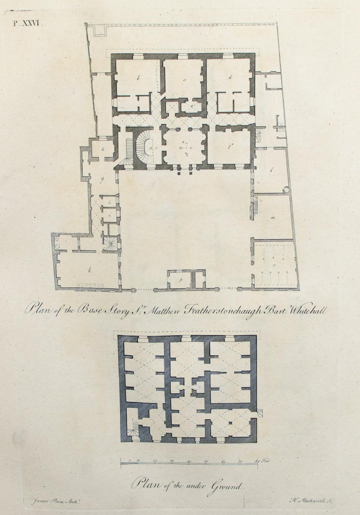
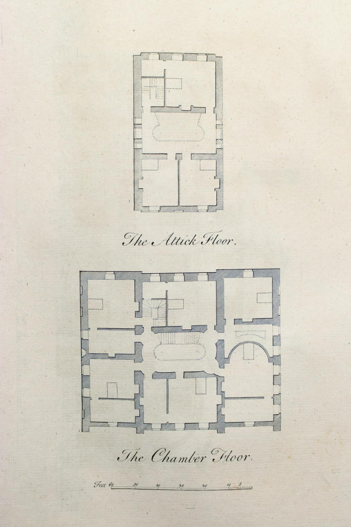
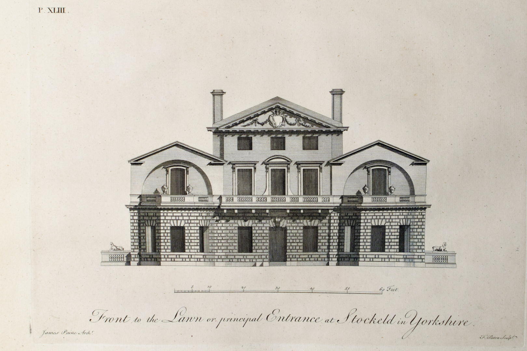
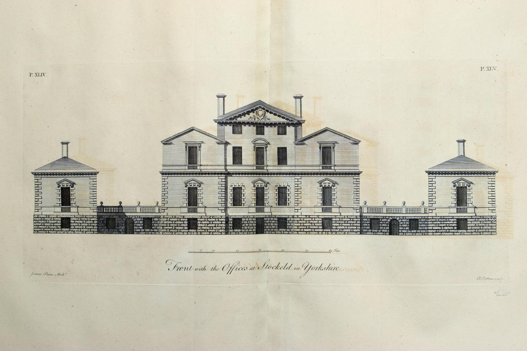
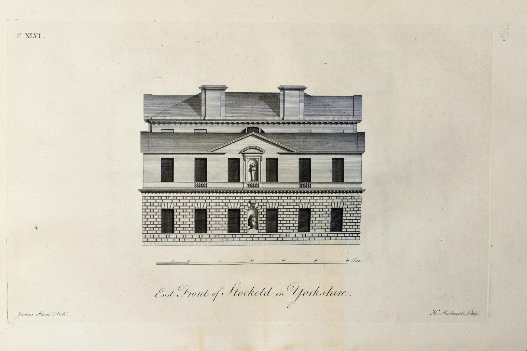
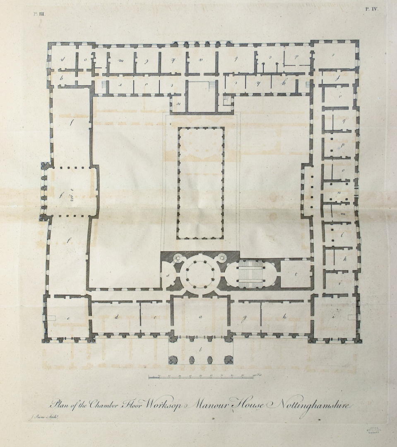
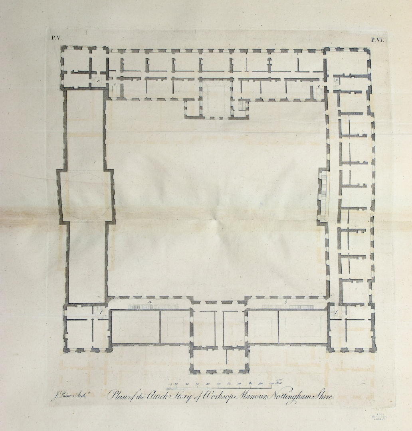
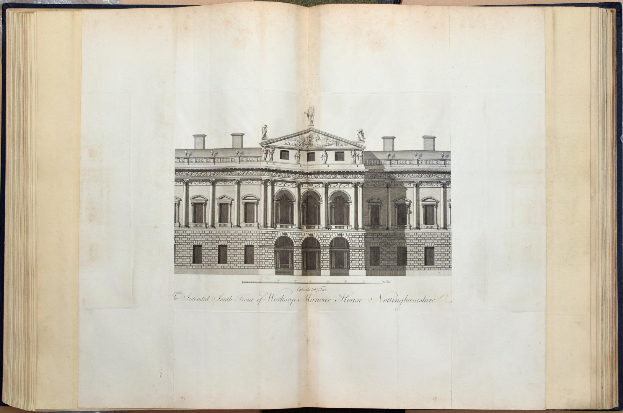
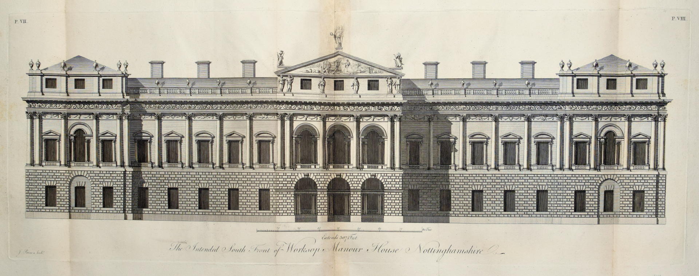
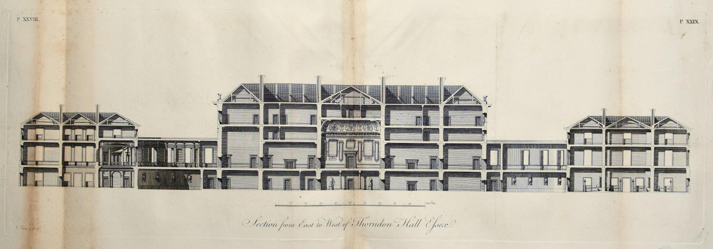
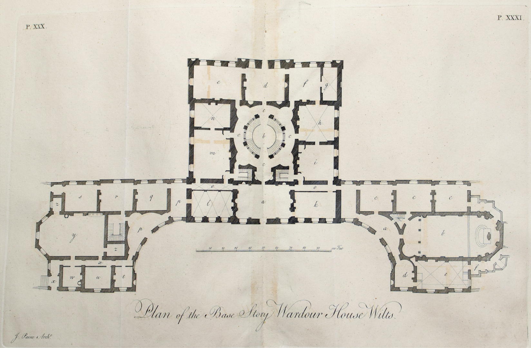
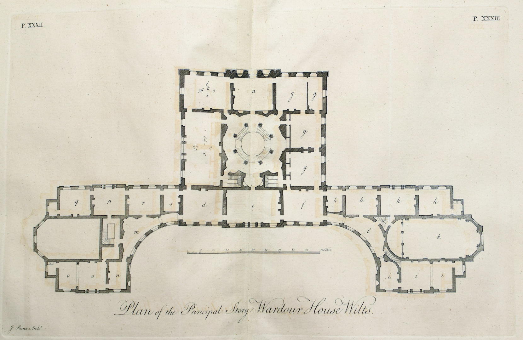
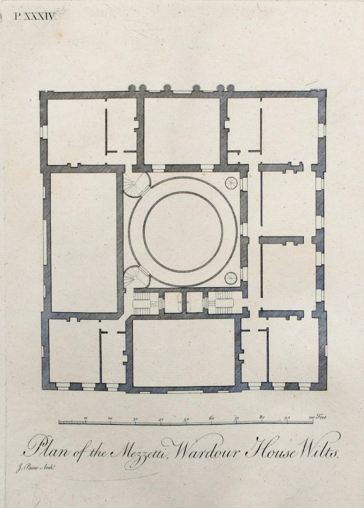
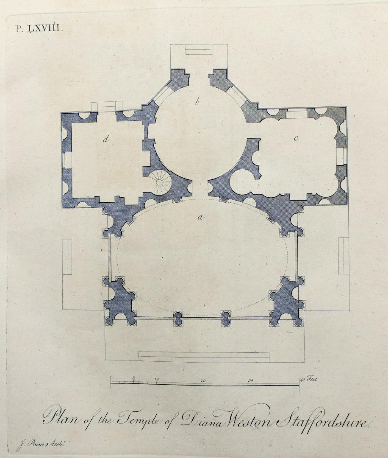
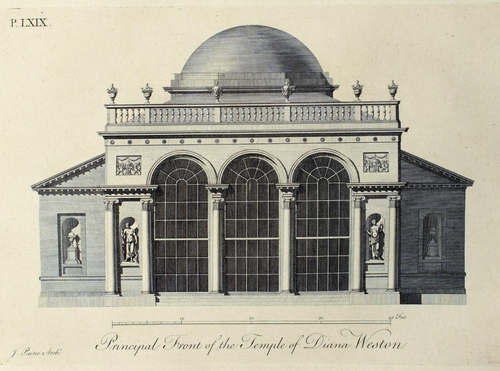
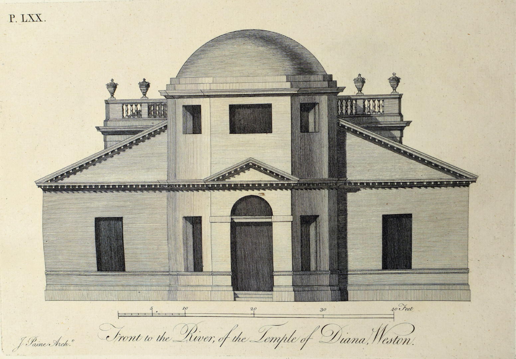
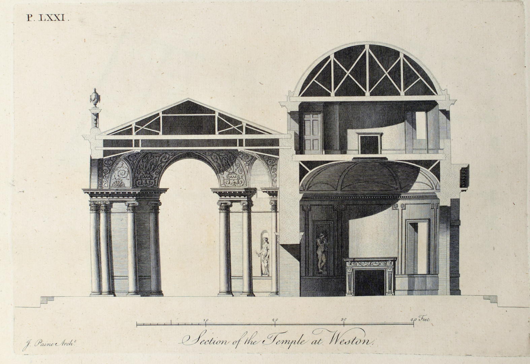
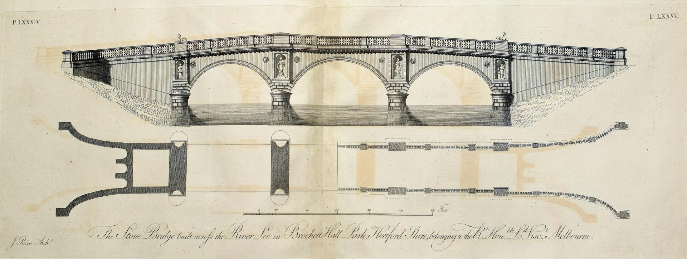
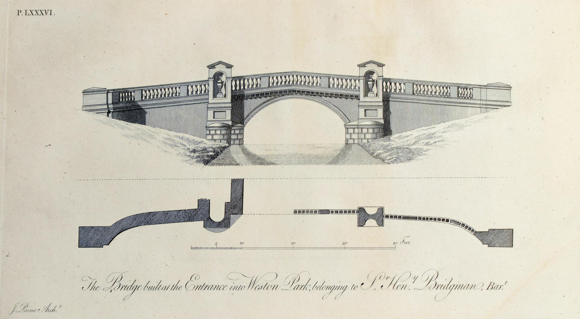
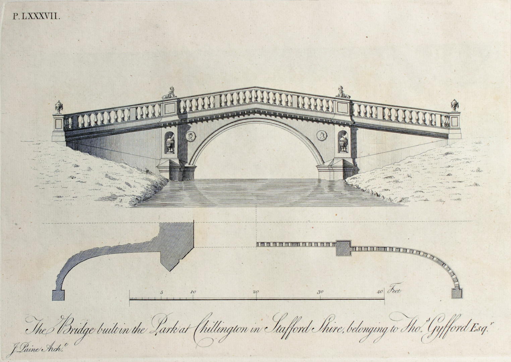
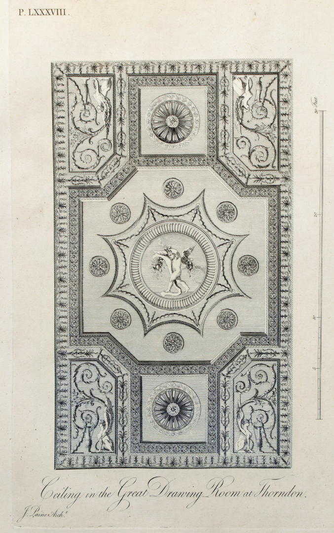
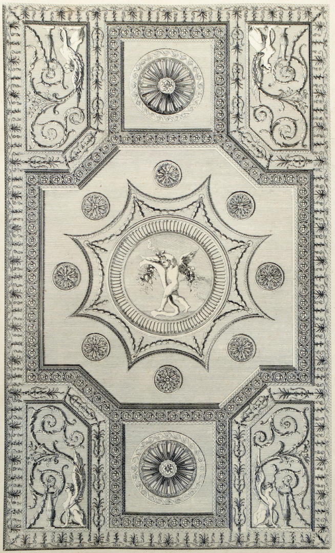
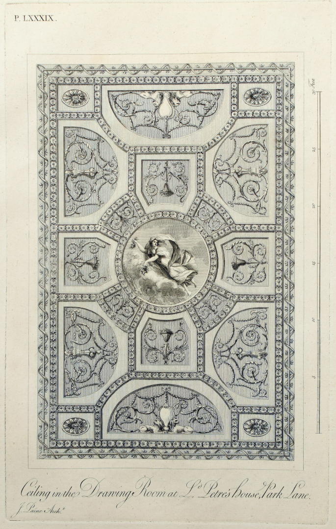
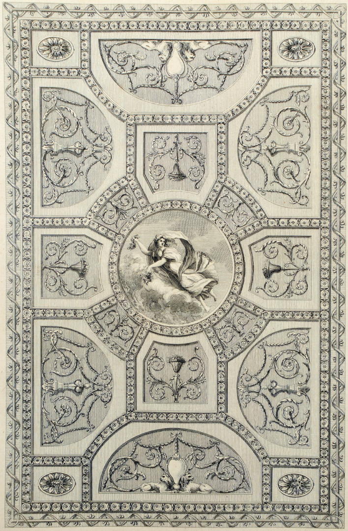
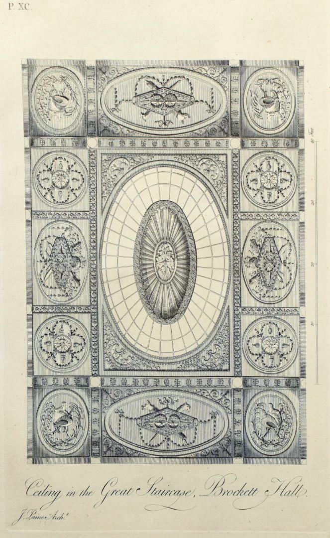
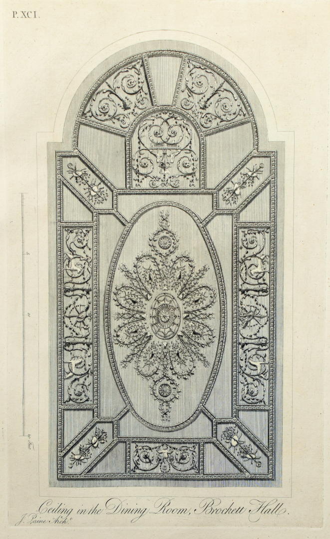
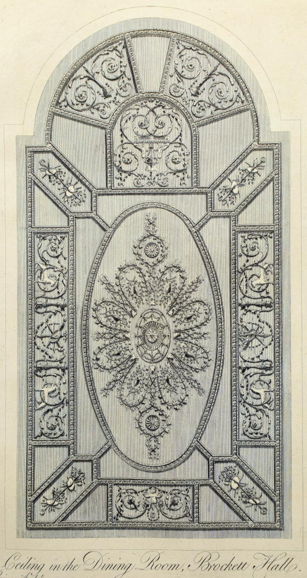
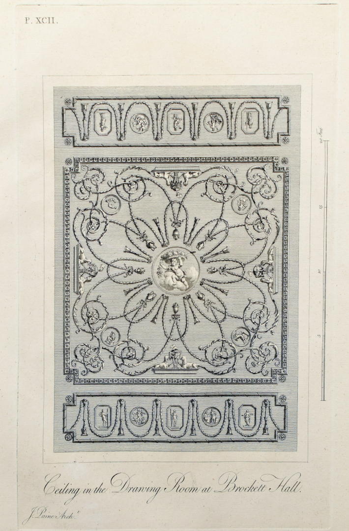
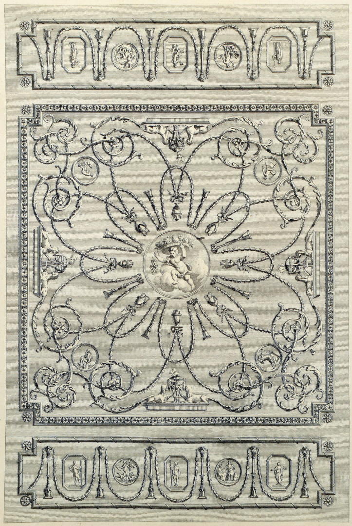
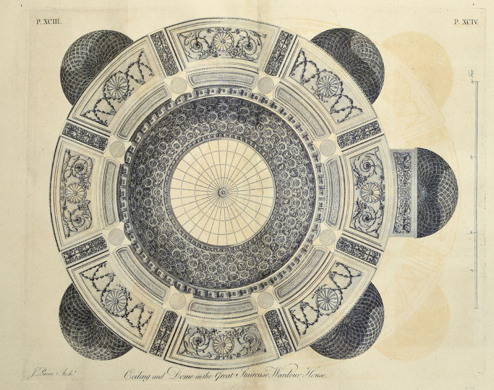
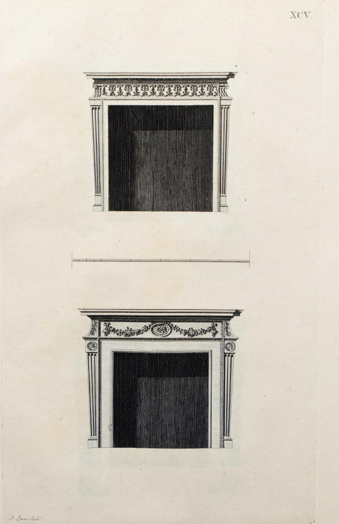
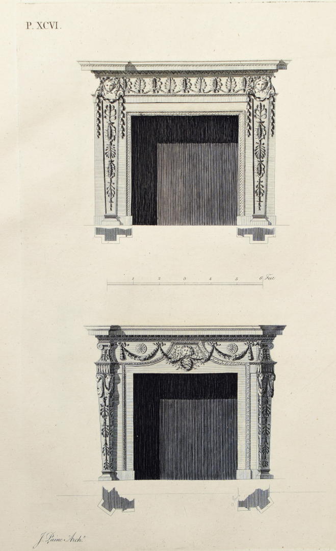
Plans, Elevations and Sections of Noblemen and Gentlemen’s Houses and also of Stabling, Bridges, Public and Private, Temples, and other Garden Buildings executed in the counties of Derby, Durham, Middlesex, Northumberland, Nottingham and York by James Paine, Architect – printed for the author – London – 1783
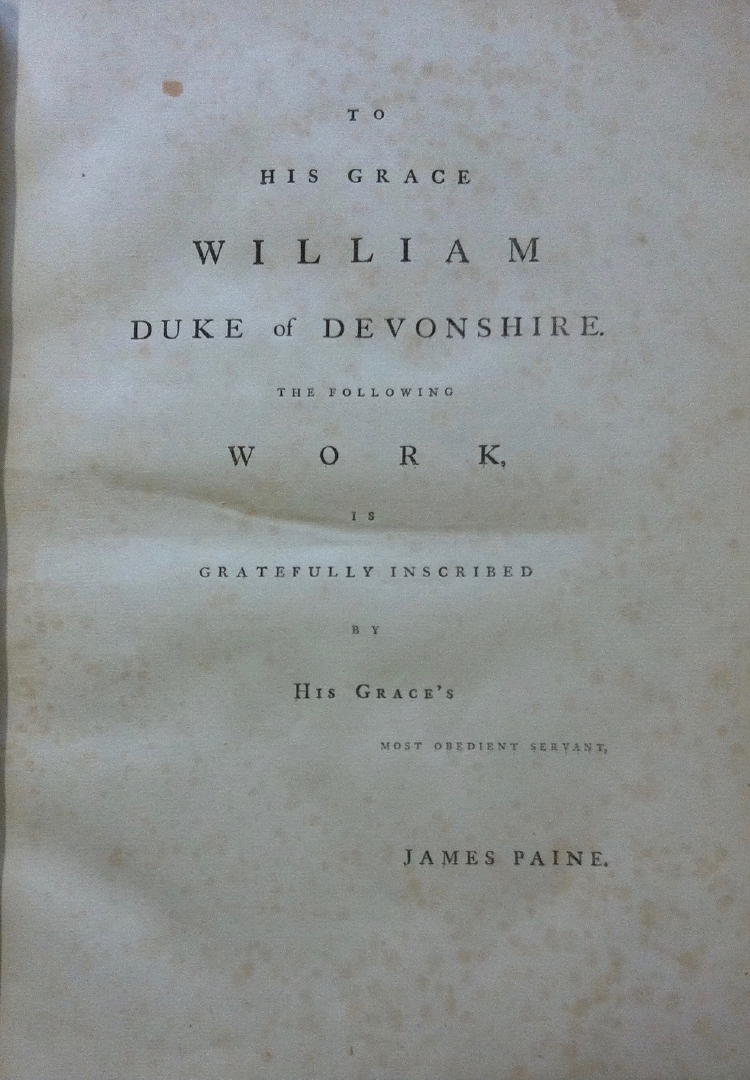
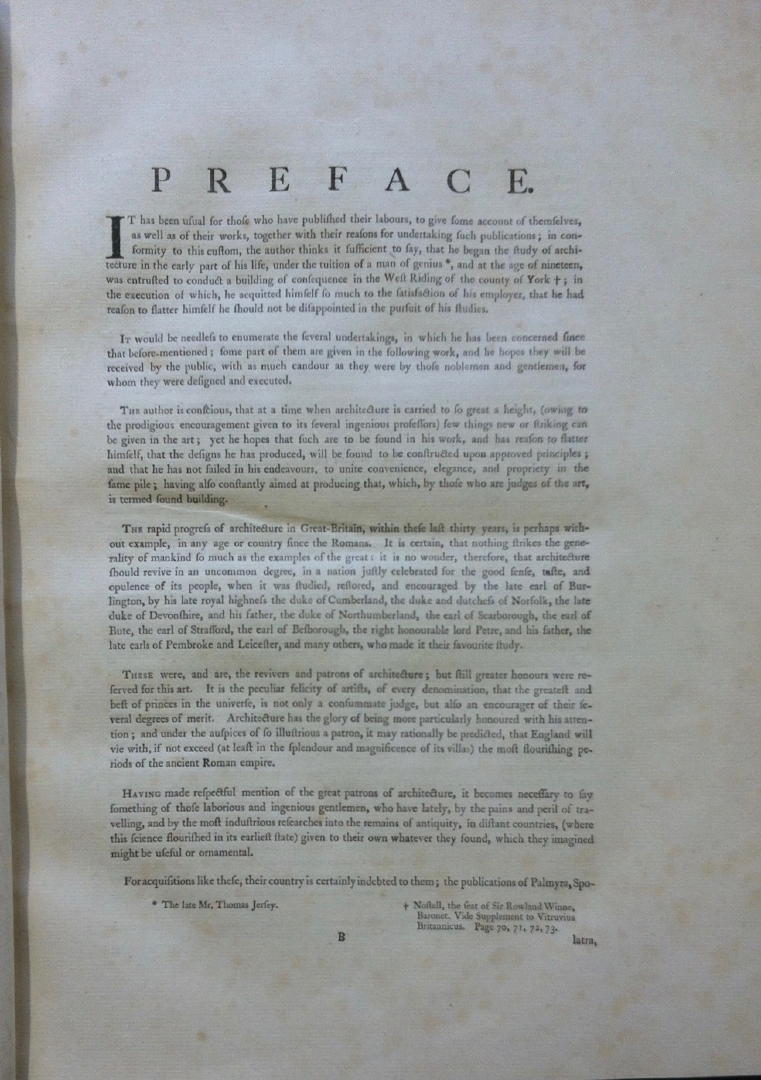
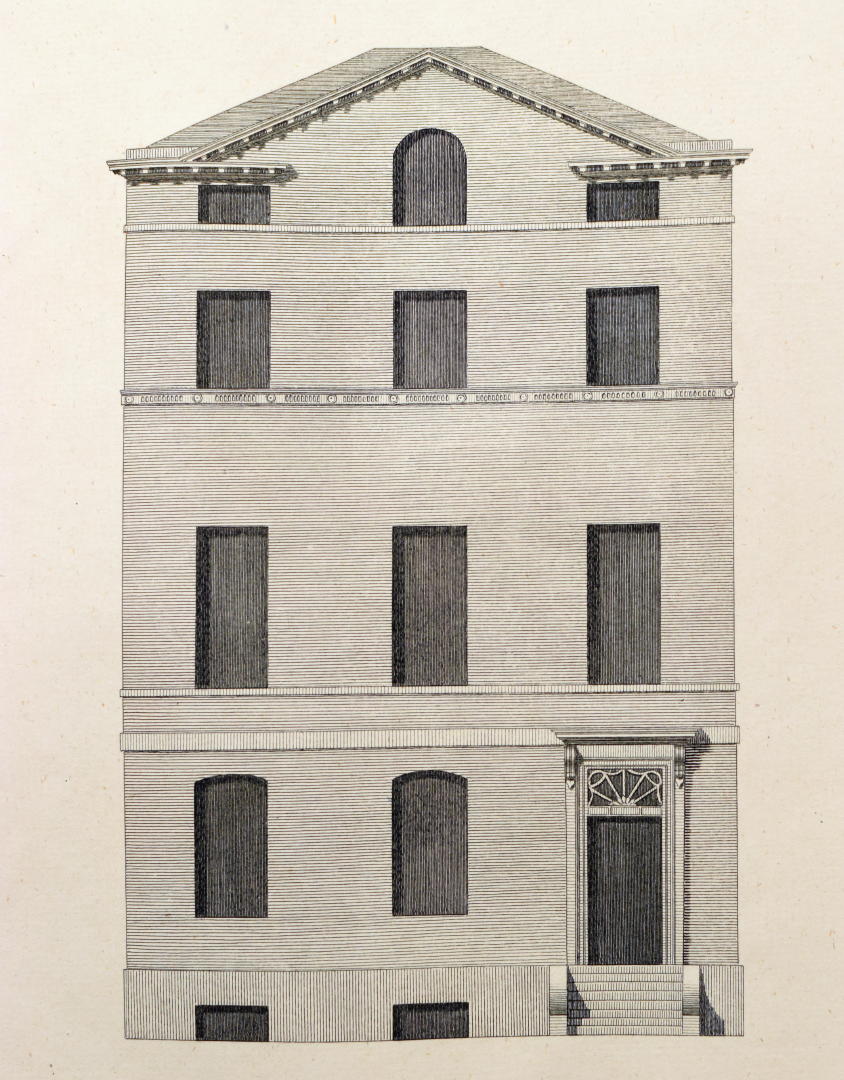
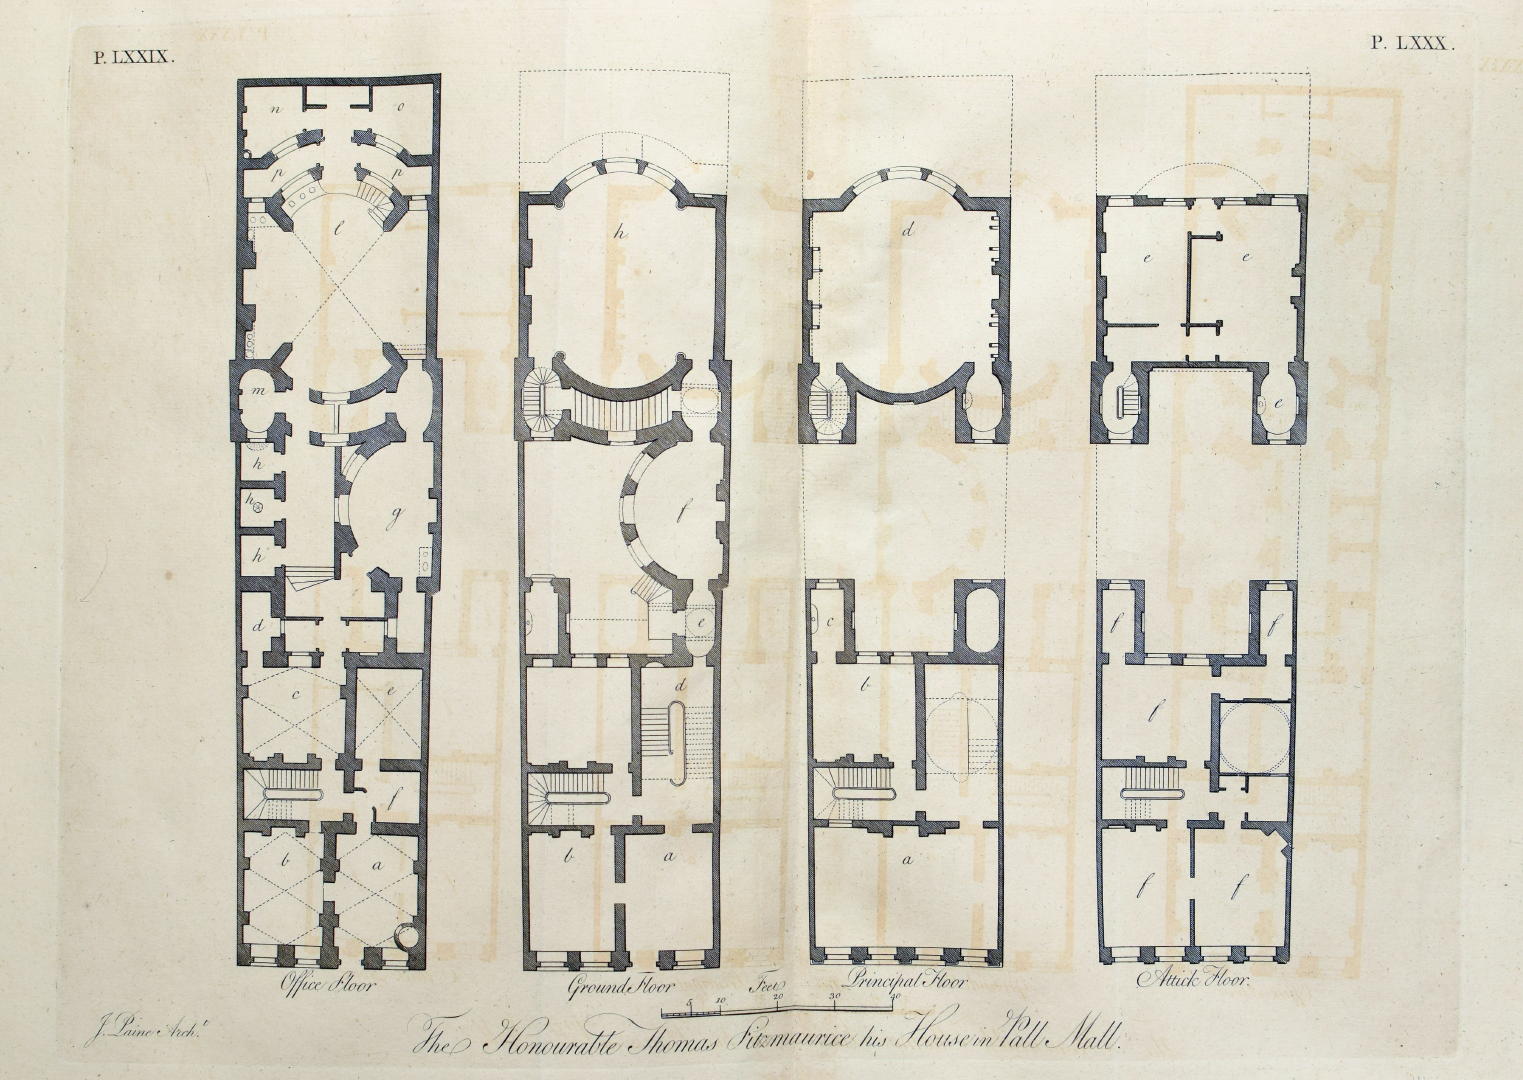
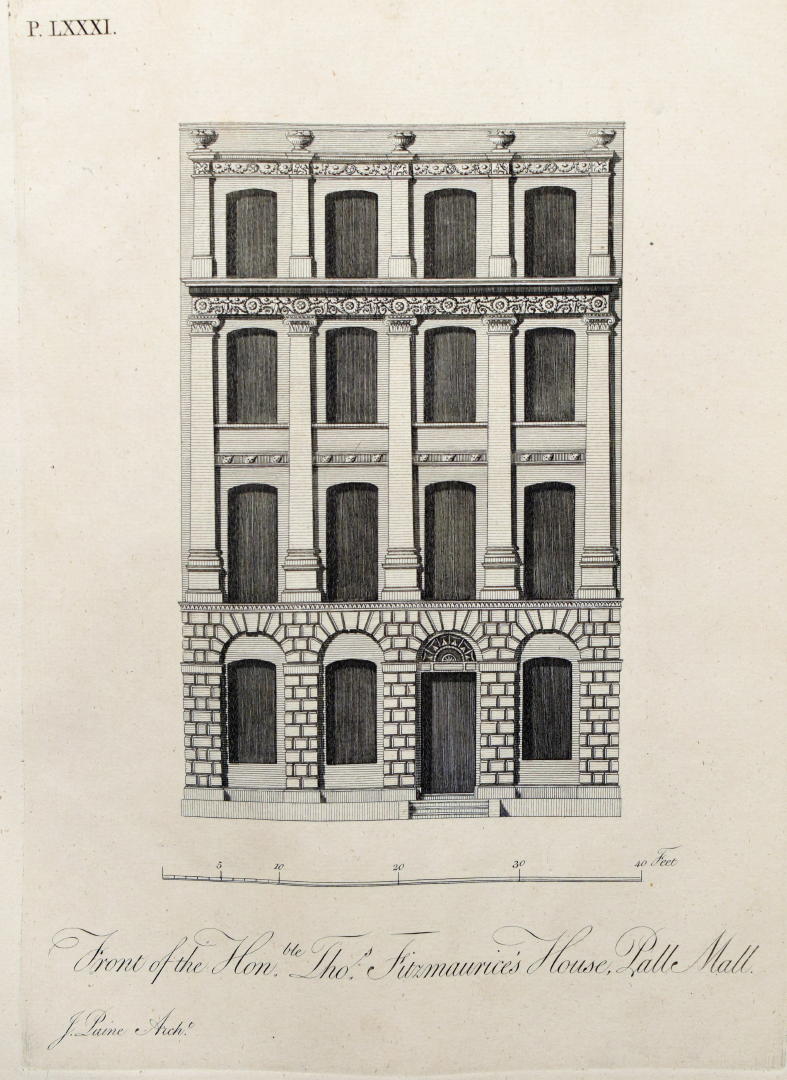
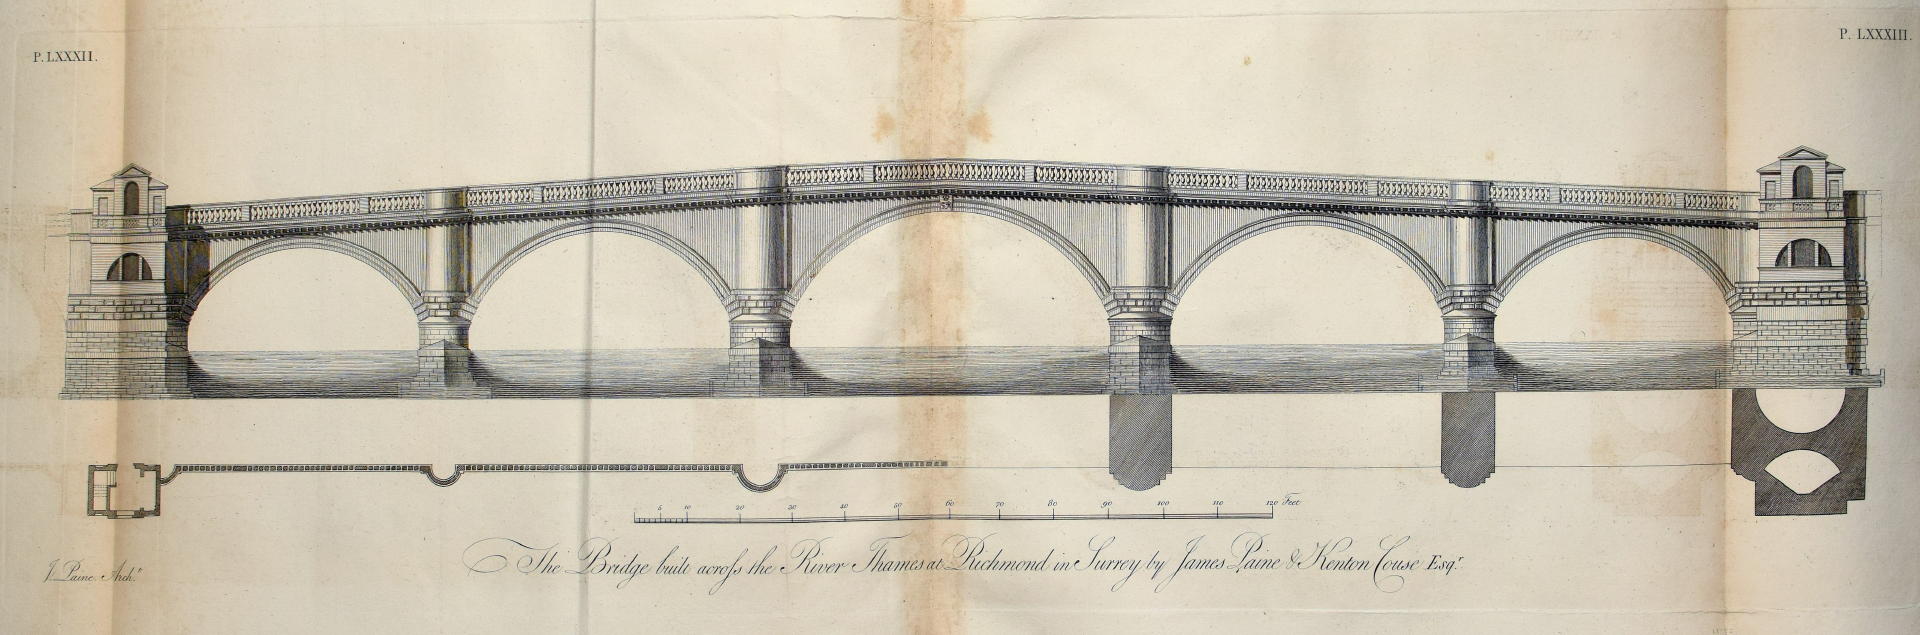
View the title page below and scroll through the engravings and text in the image galleries.
Book 3 – 170 Slides
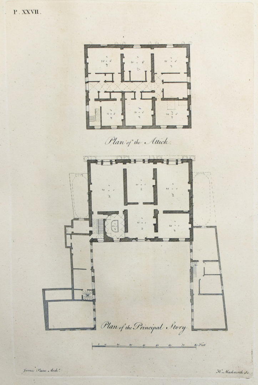
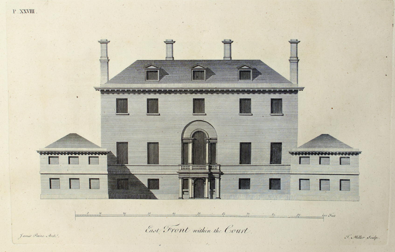
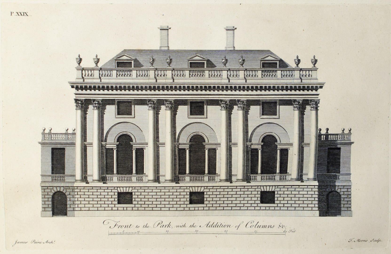
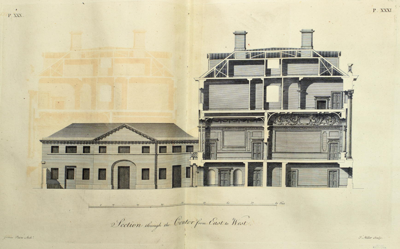
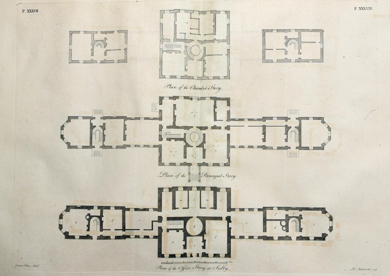
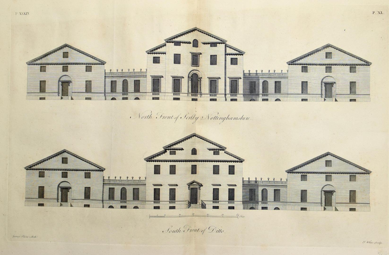
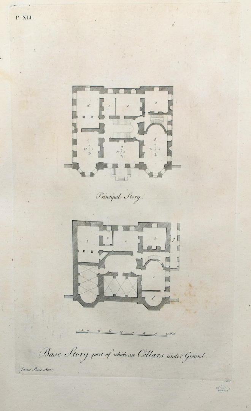
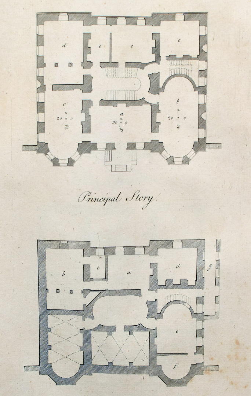
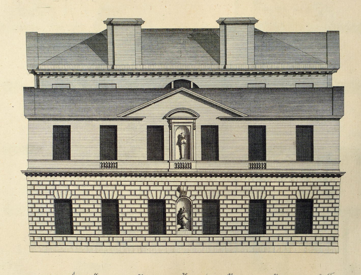
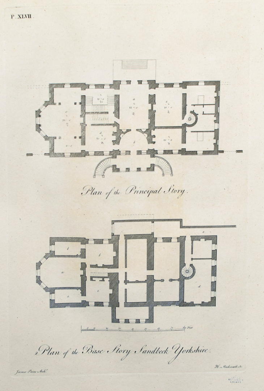
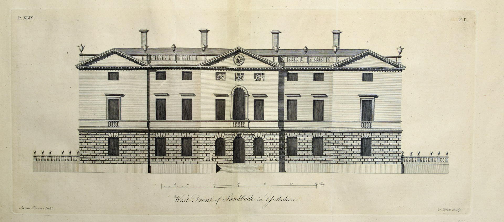
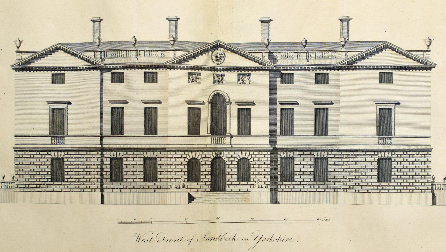
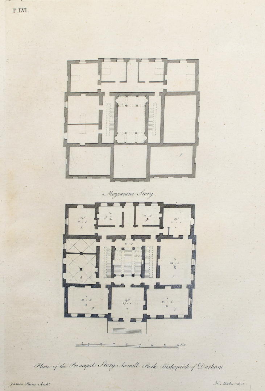
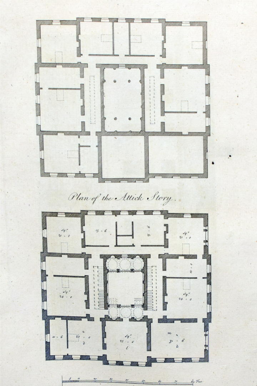
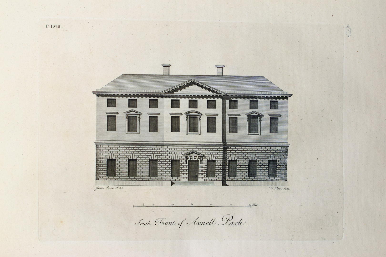
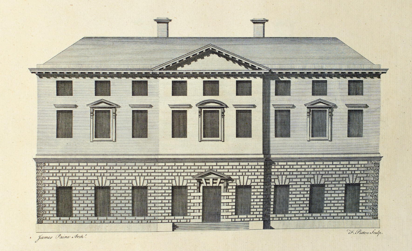
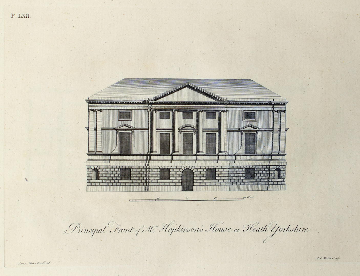
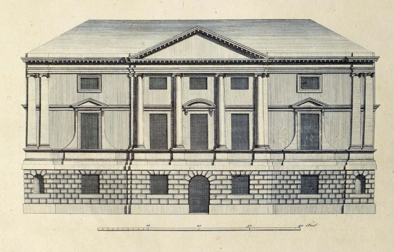

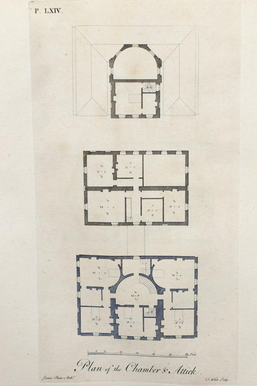
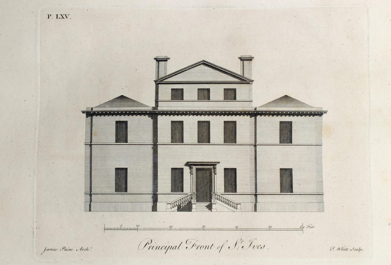
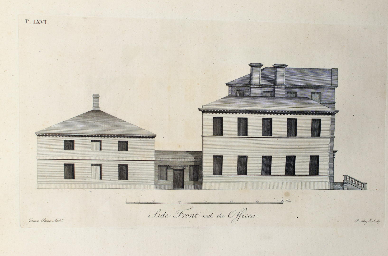
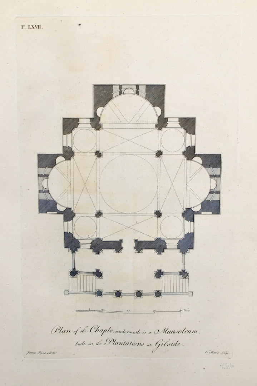
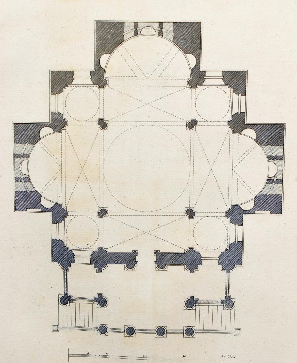
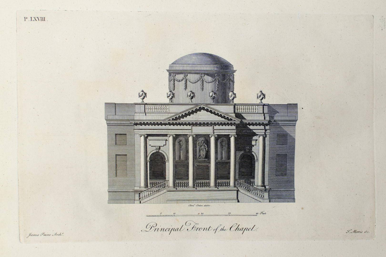
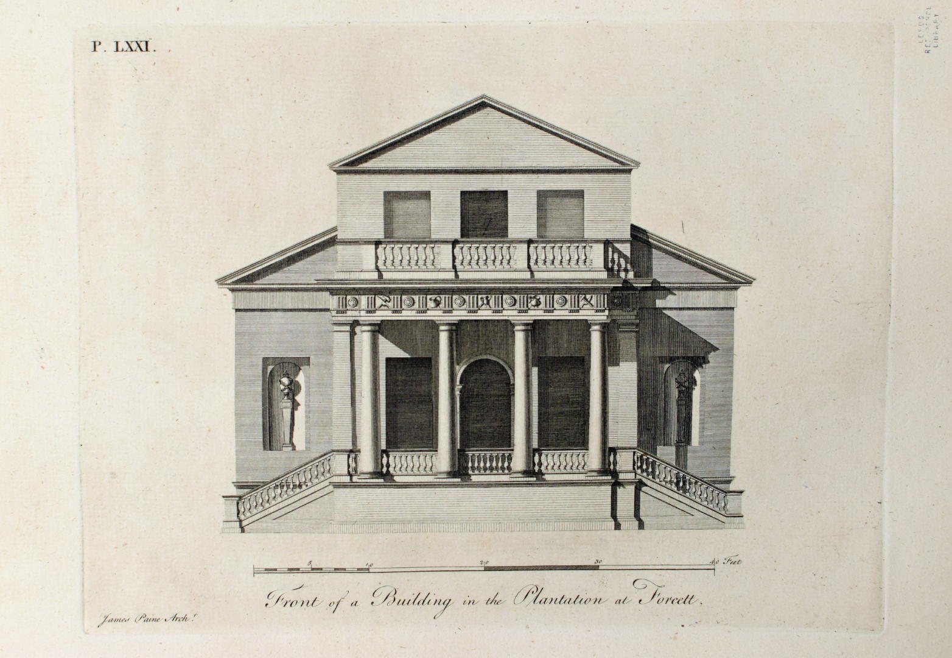

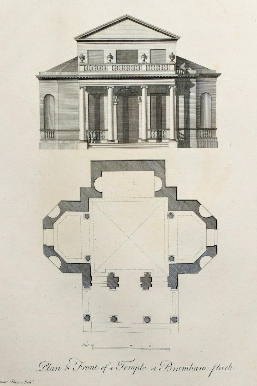
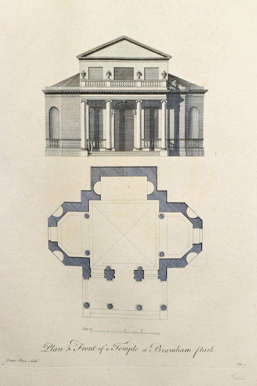
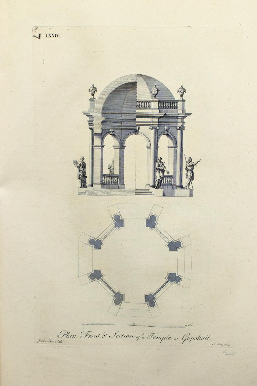
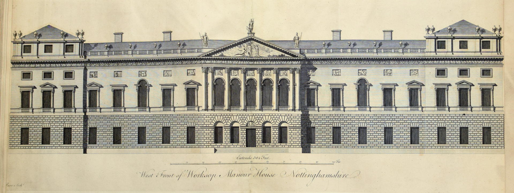
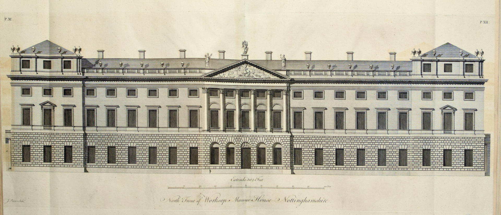
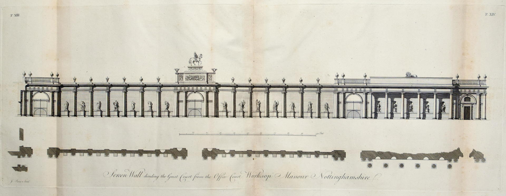
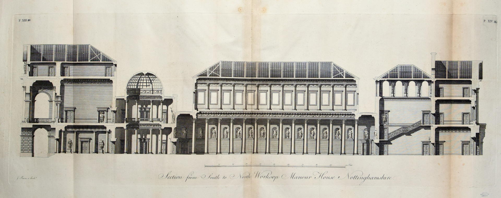
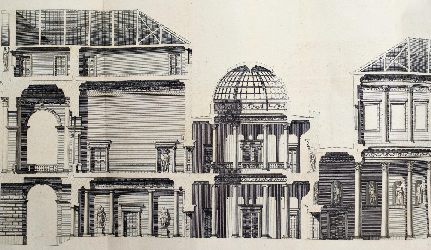
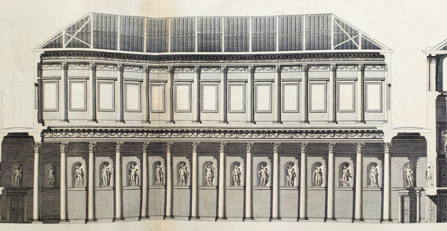
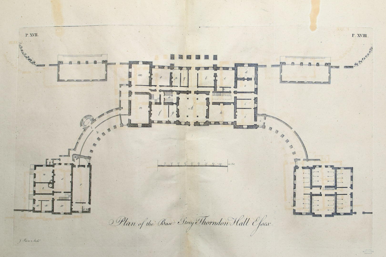
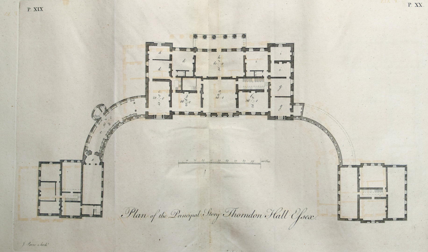
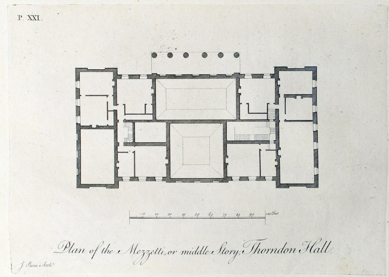
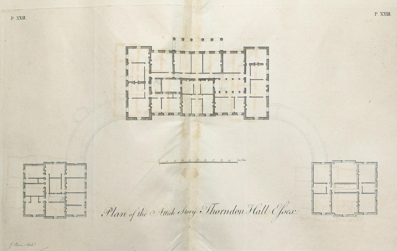
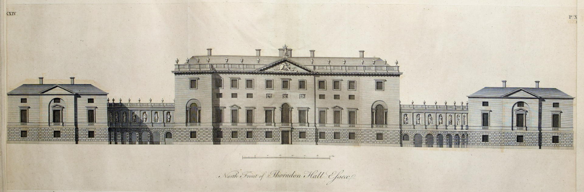
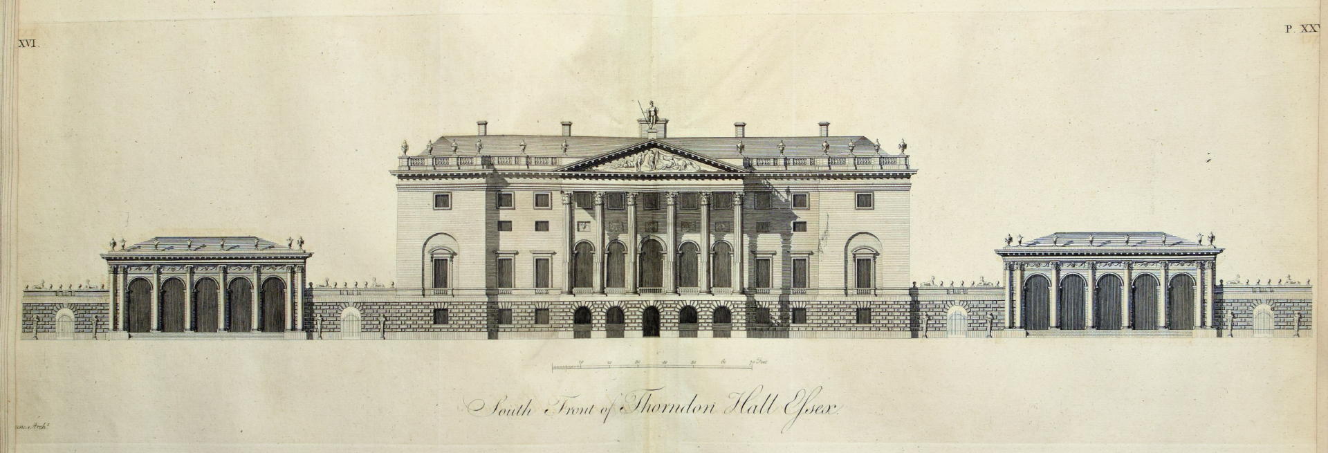
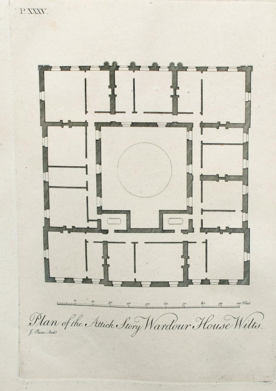
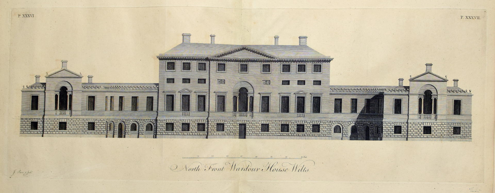
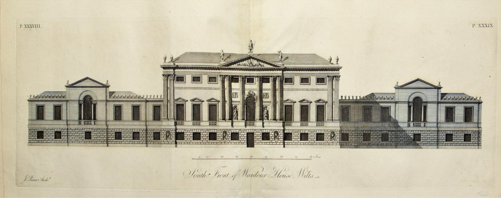
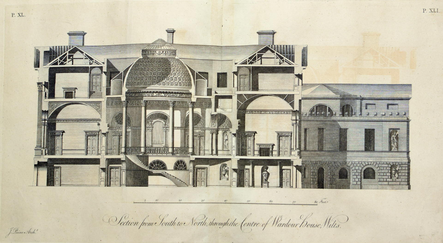
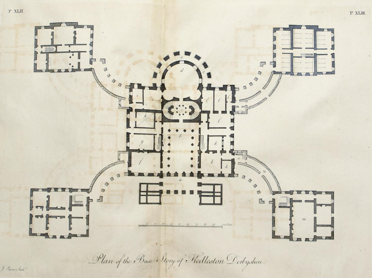
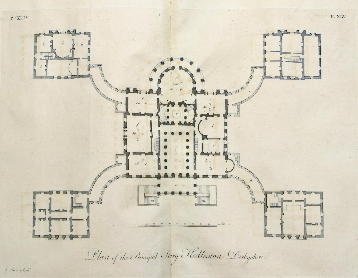
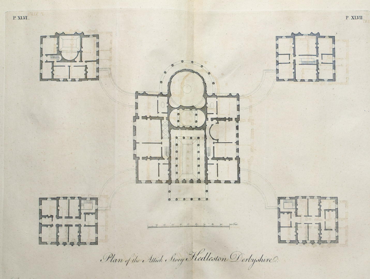
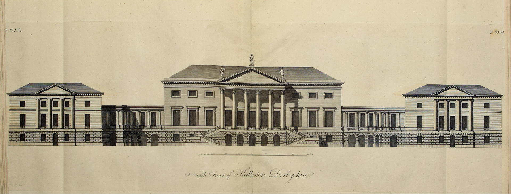
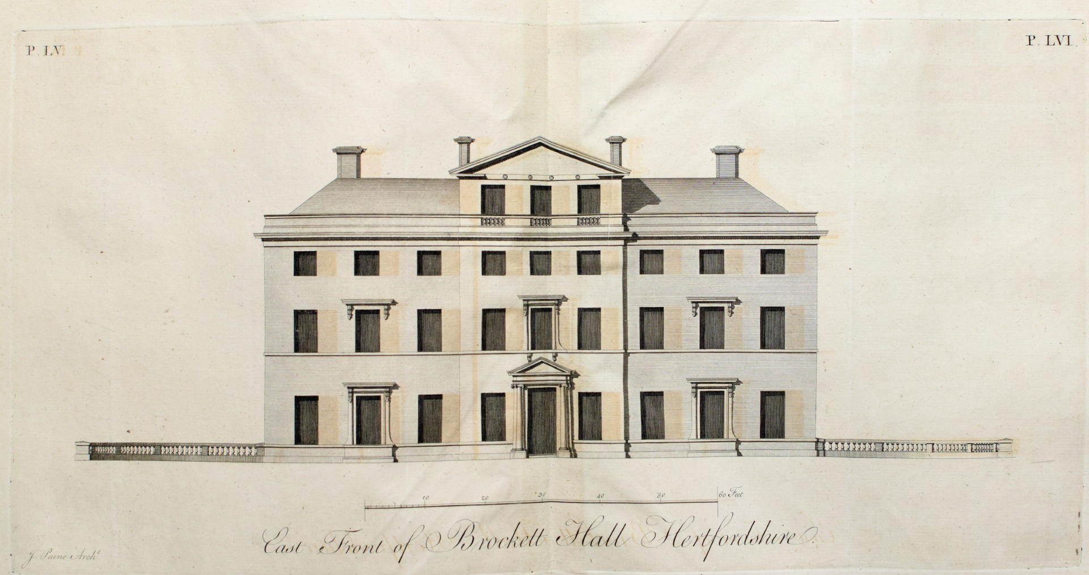
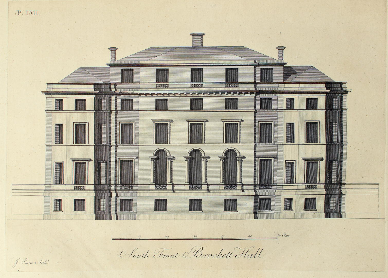
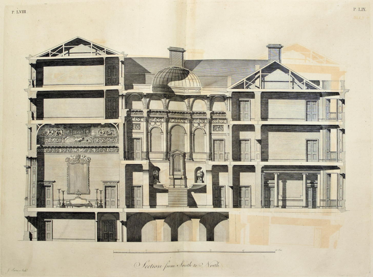
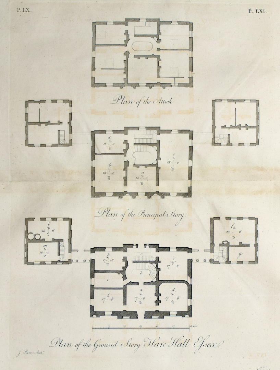
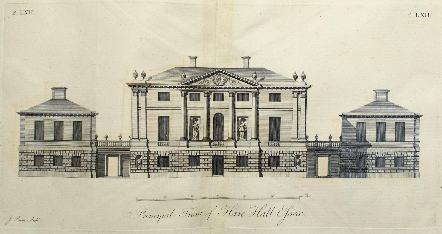
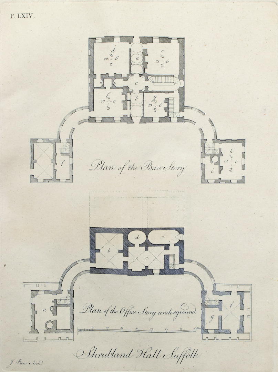

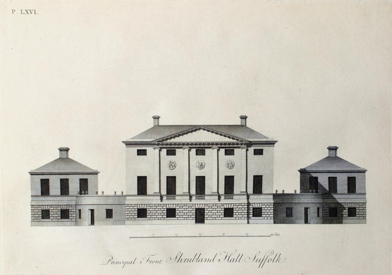
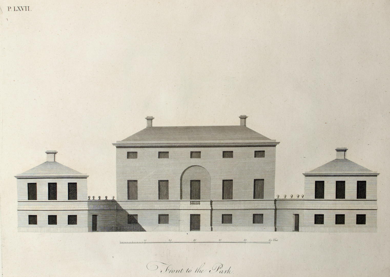
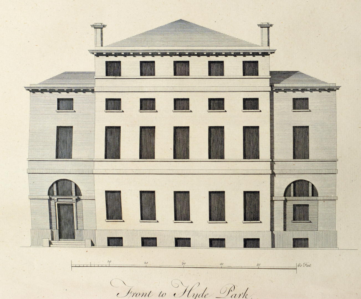
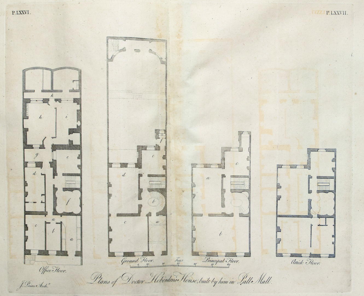
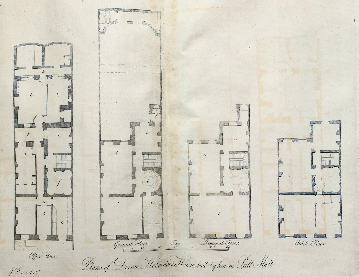
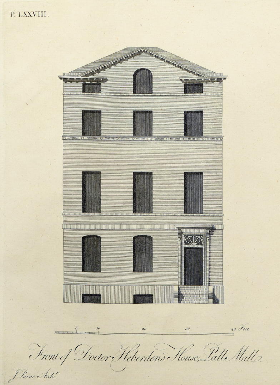

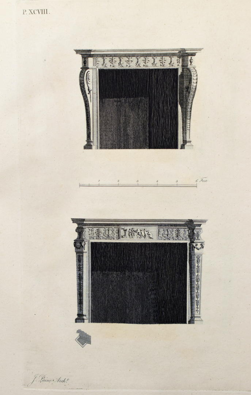
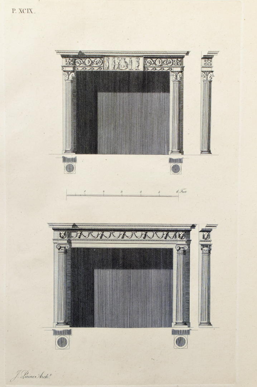
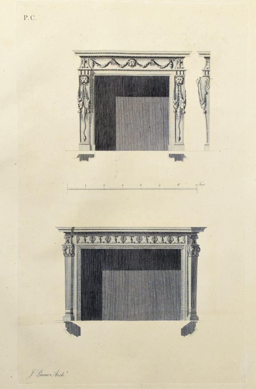
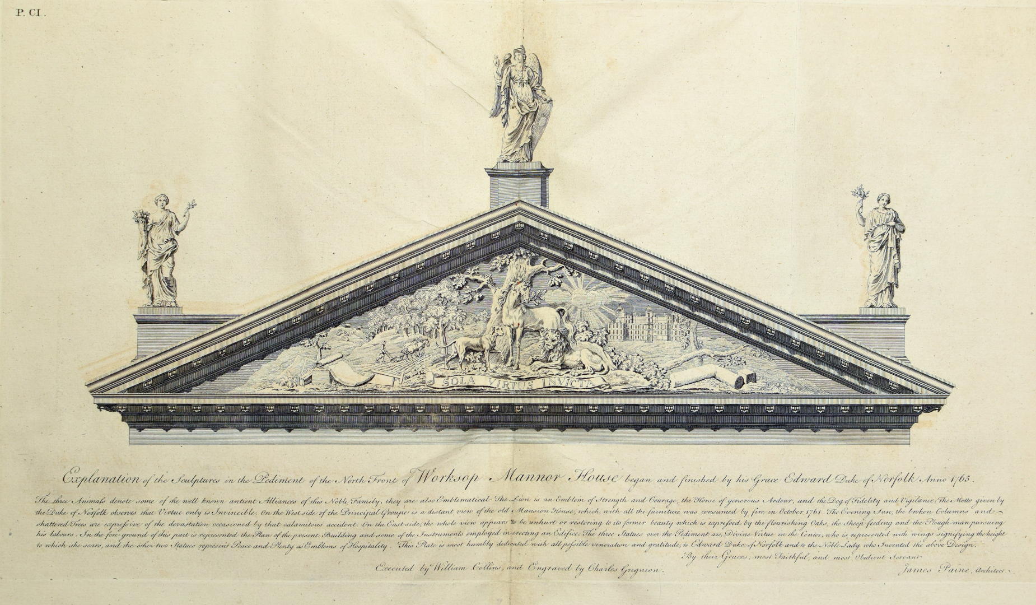

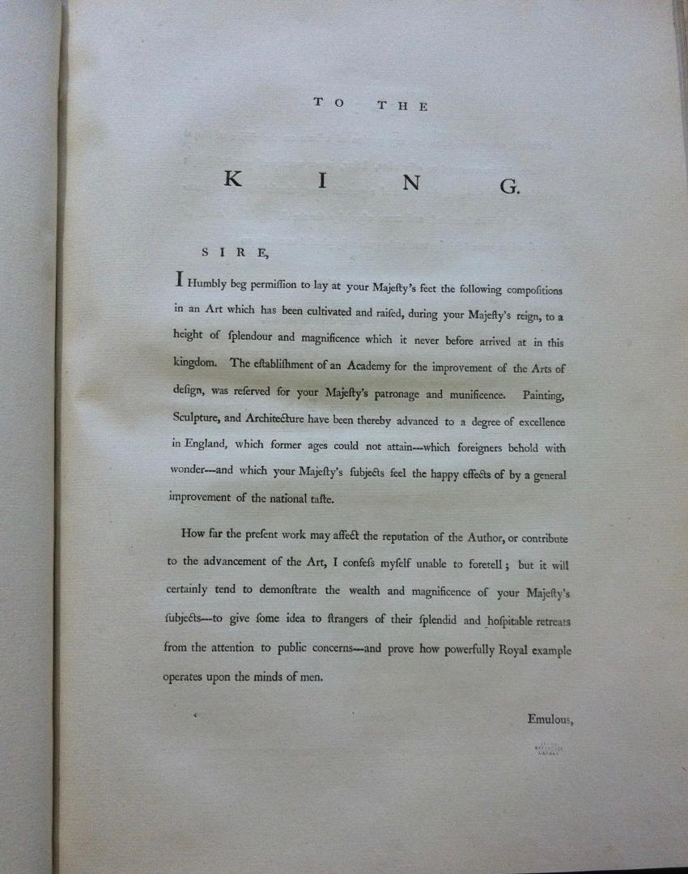
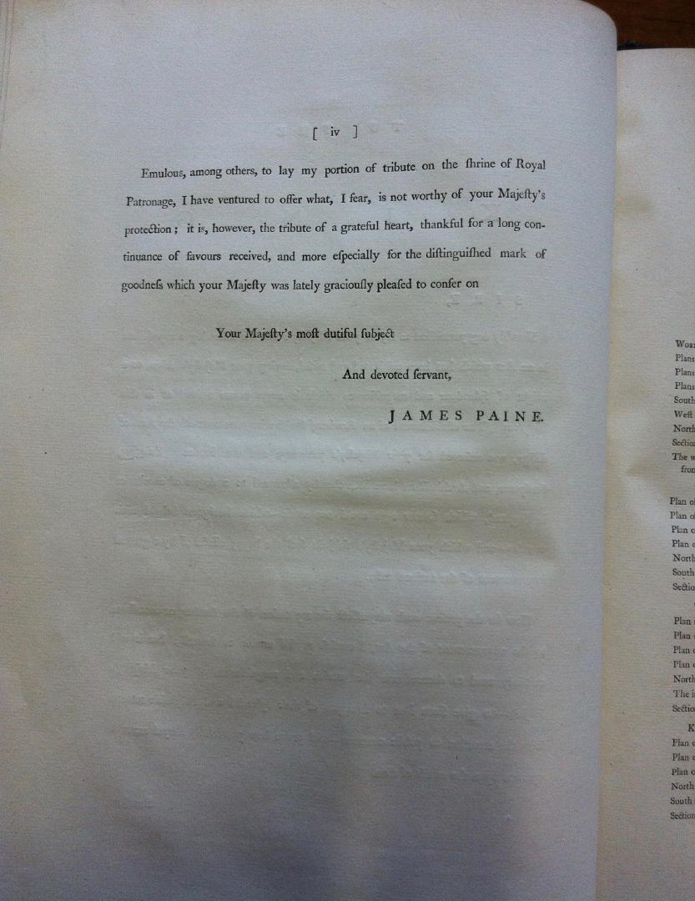
Book 3 Text – 71 Slides